Realizations

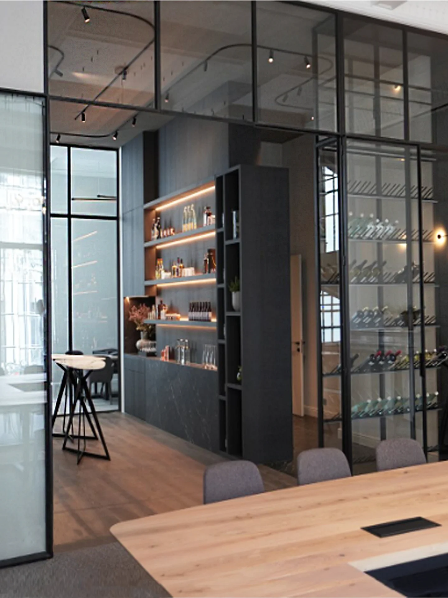
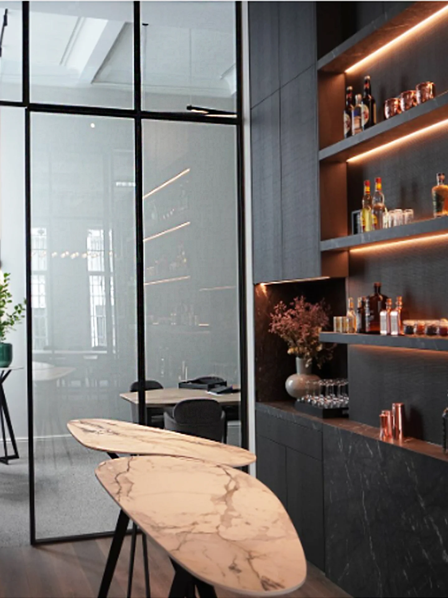
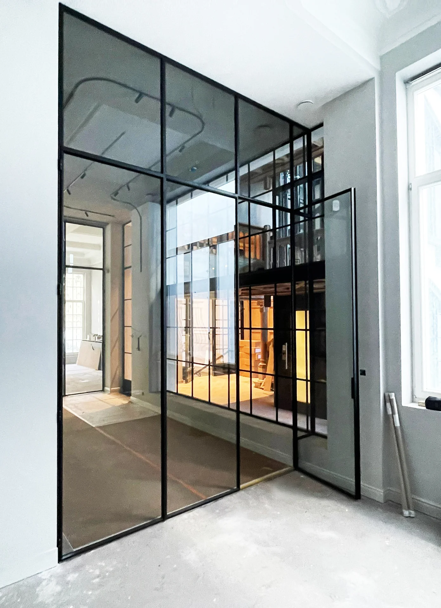
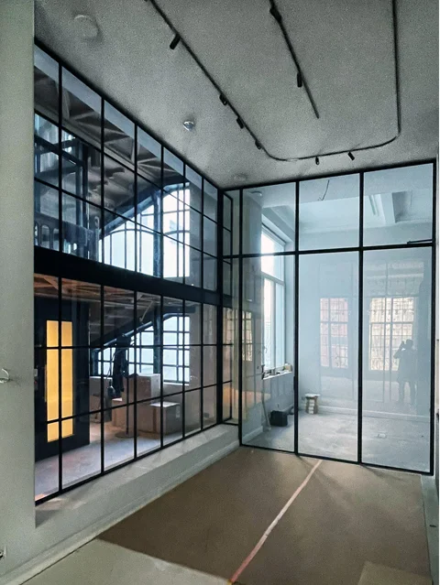
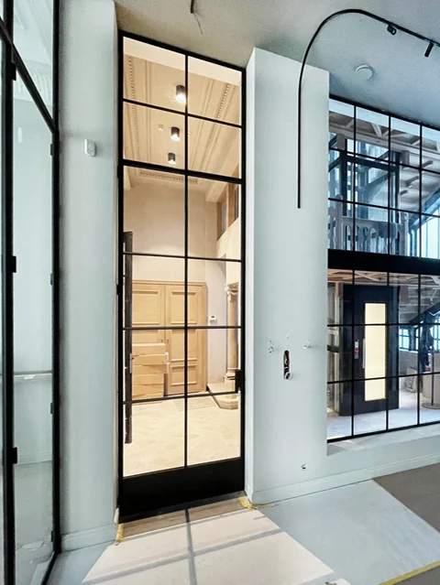
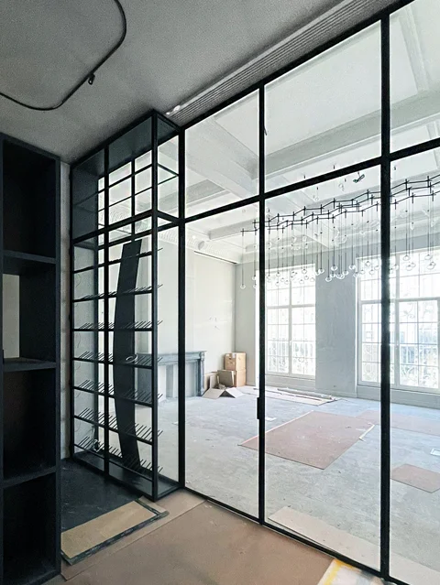
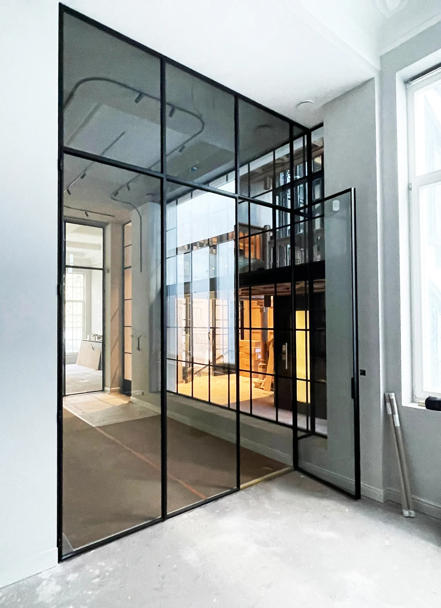
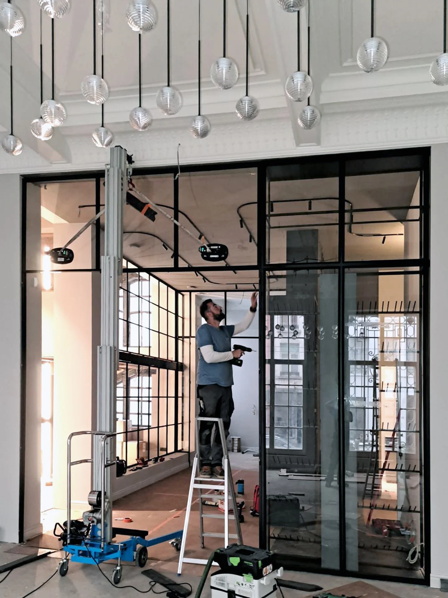
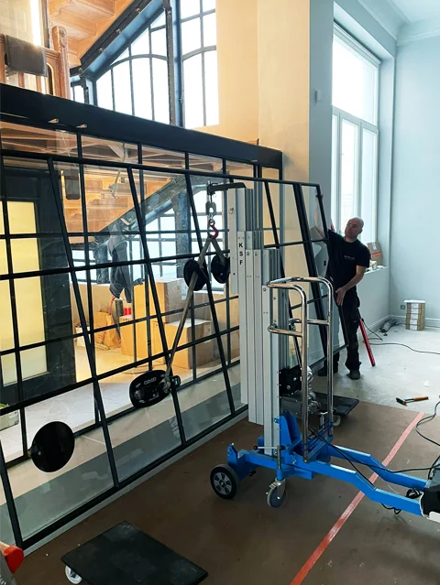
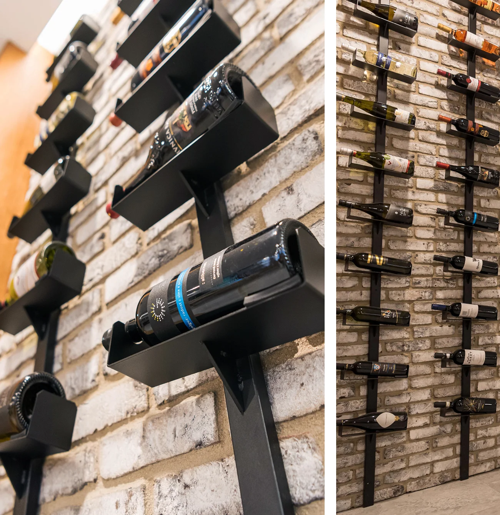
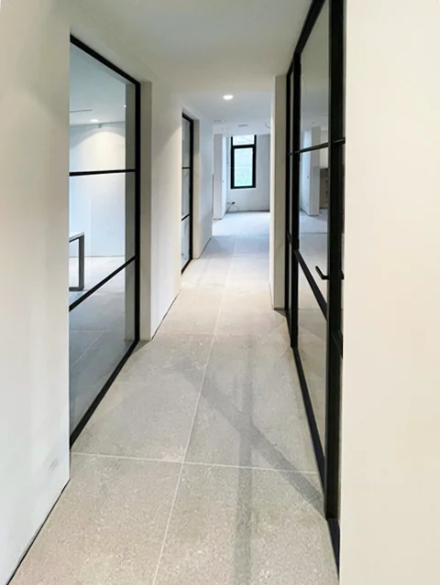
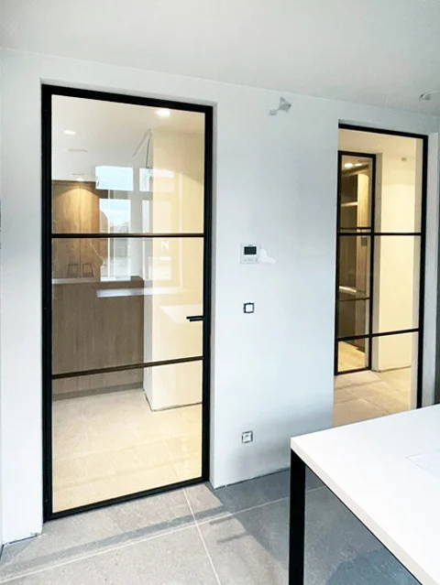
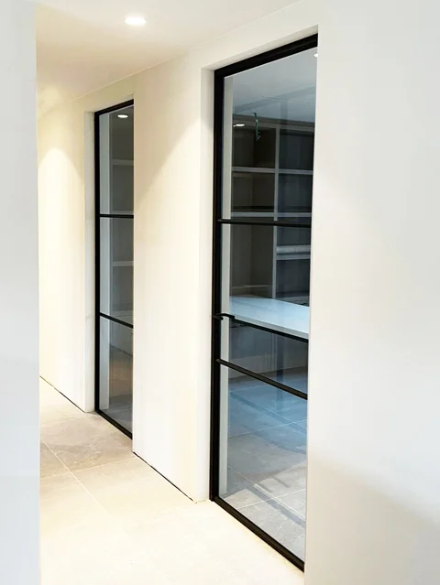
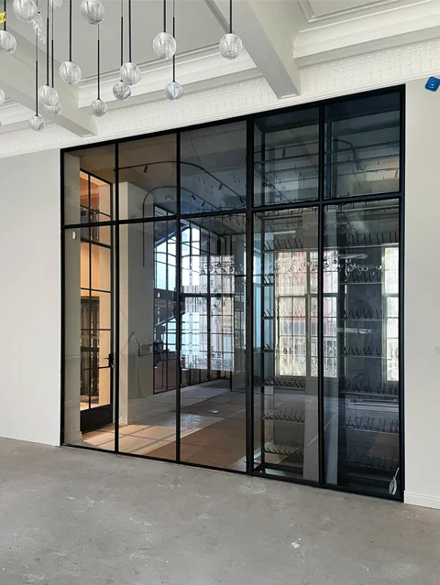
Wine cellar installation in Brussels

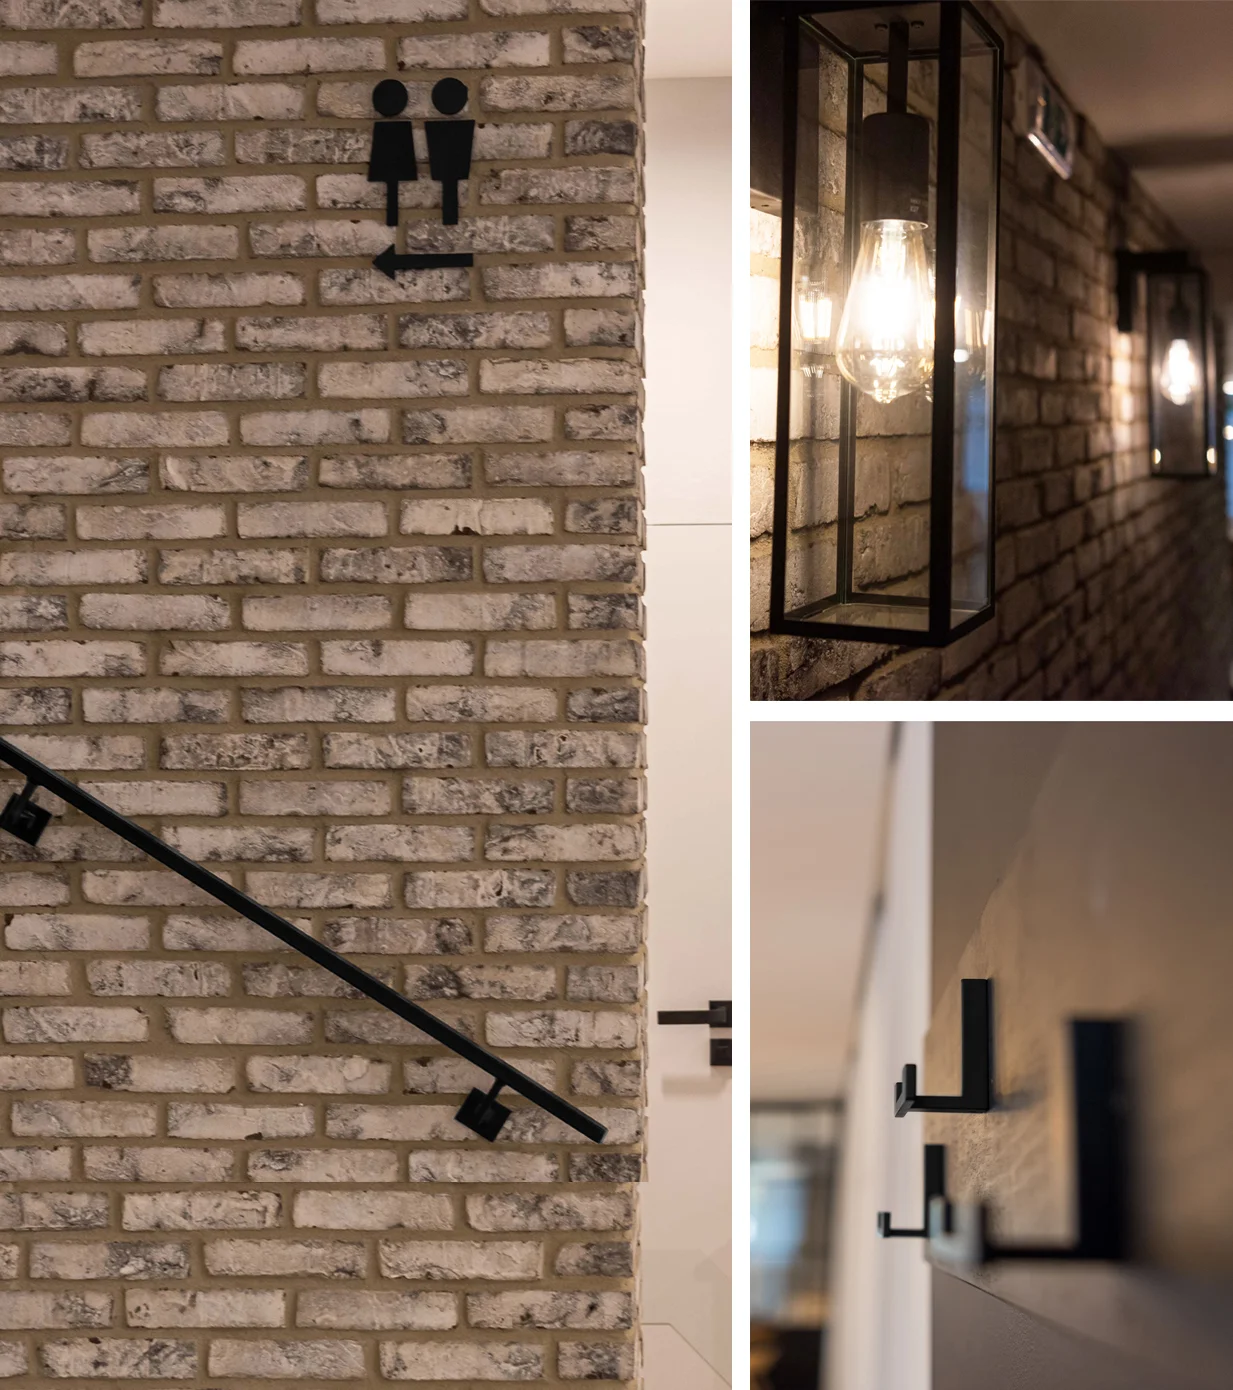
Steel partition walls and doors complemented by industrial interior design. Straightforward, unobtrusive design with bold black lines creates a space with a specific character. This is another way to make your business space more attractive.
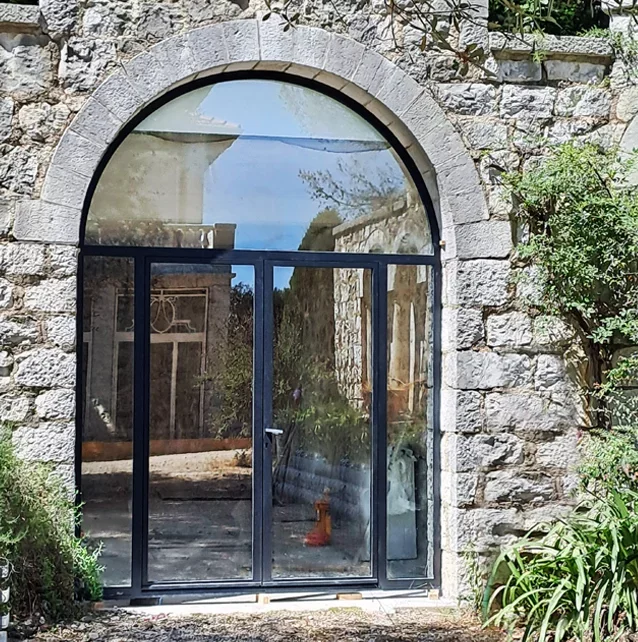
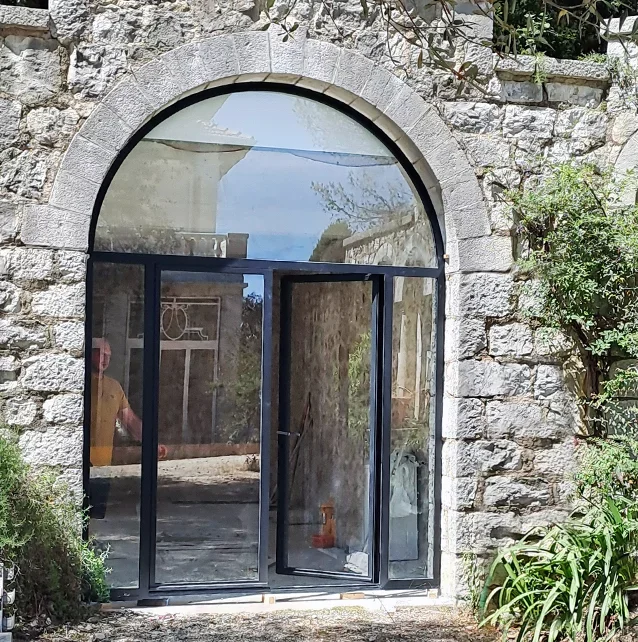
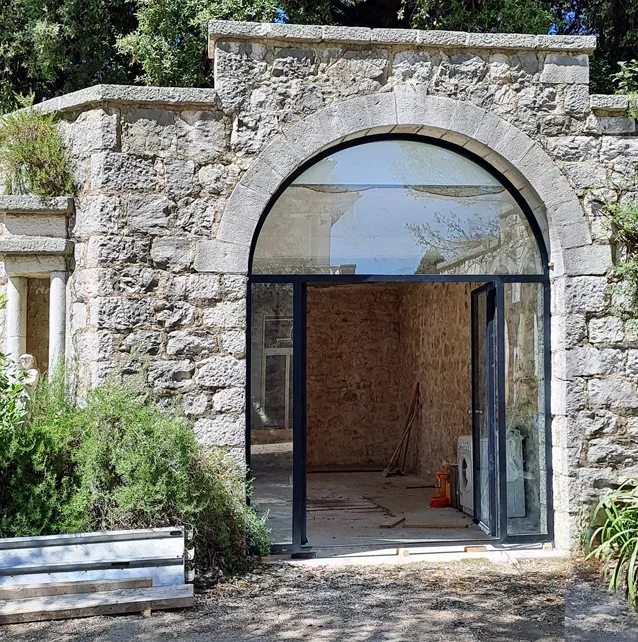
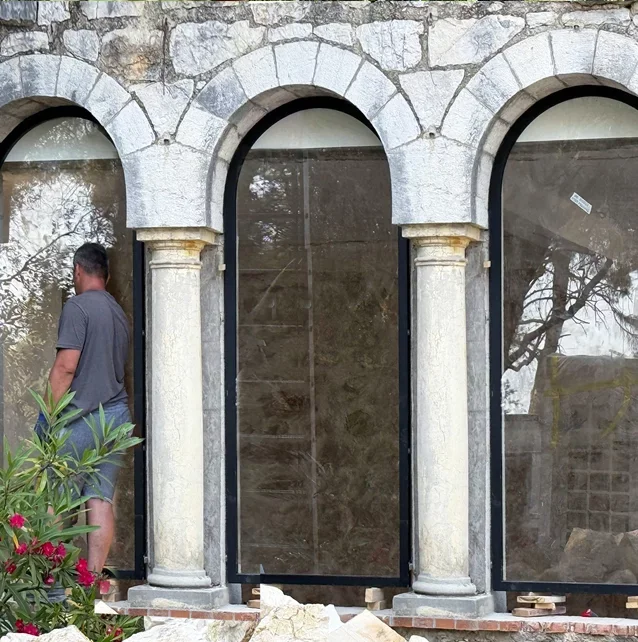
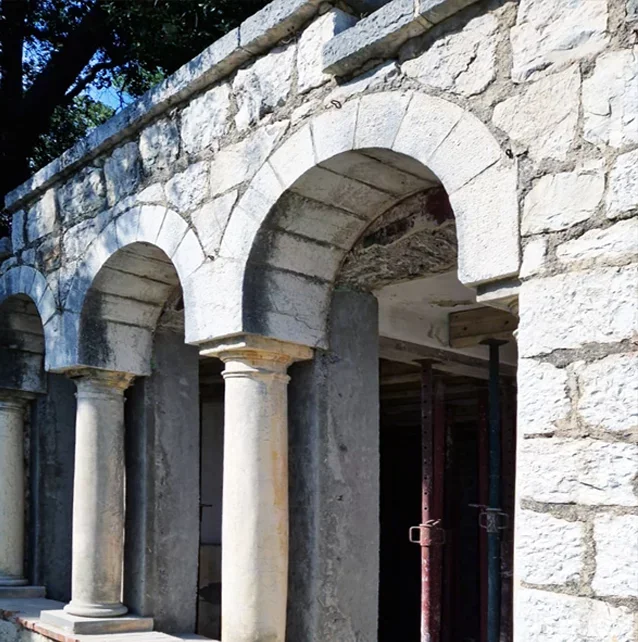
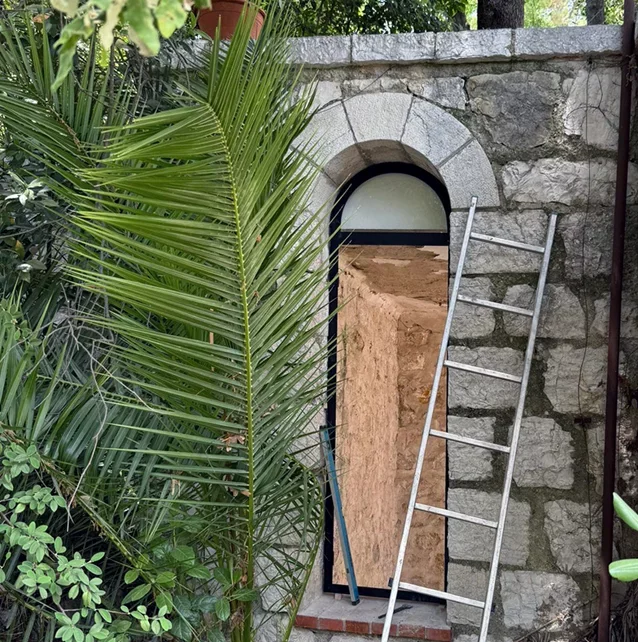
Historic building with timeless Jansen doors

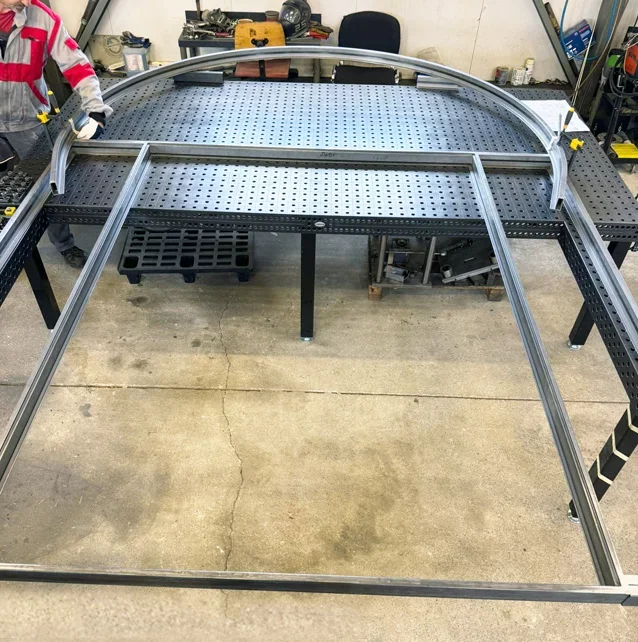
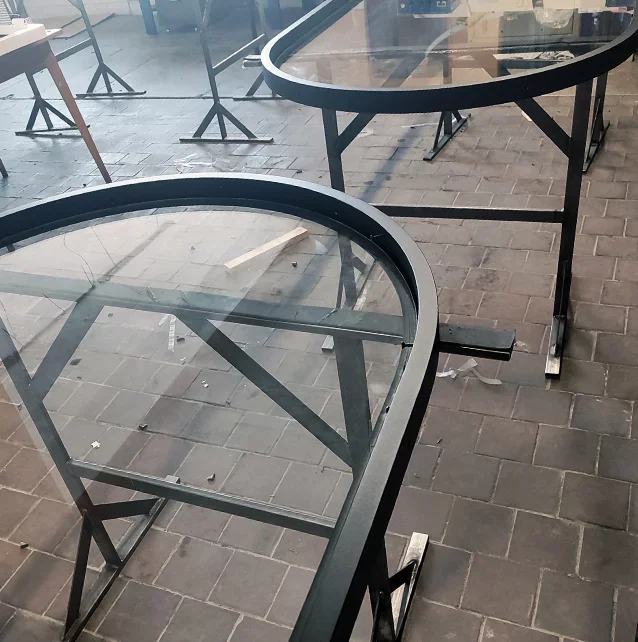
The glazing of the arched portals and the column vault represented another significant intervention in the renovation of the space. Elegant Jansen steel profiles were used in combination with safety single glazing, which ensure not only visual lightness, but also the necessary insulating comfort. The minimalist dark frame construction, set into the original stone masonry, creates a harmonious contrast and brings a modern, timeless character to the historical building.
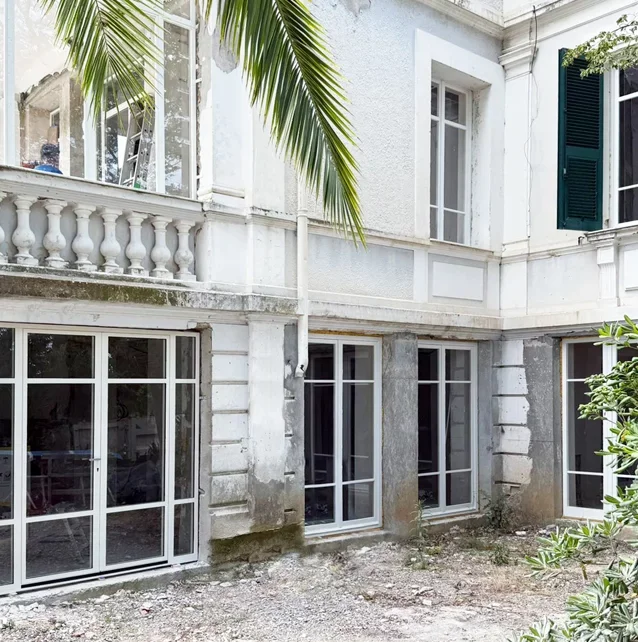
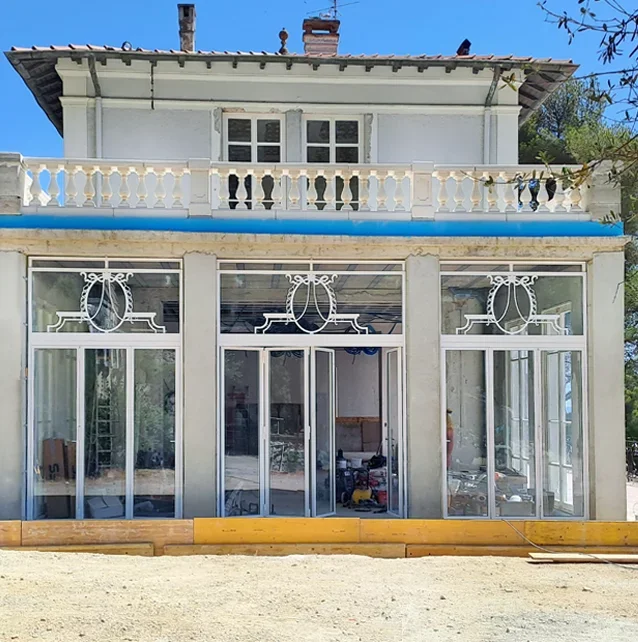
Renovation of an old villa on the coast

A new elegant solution for a historic villa.
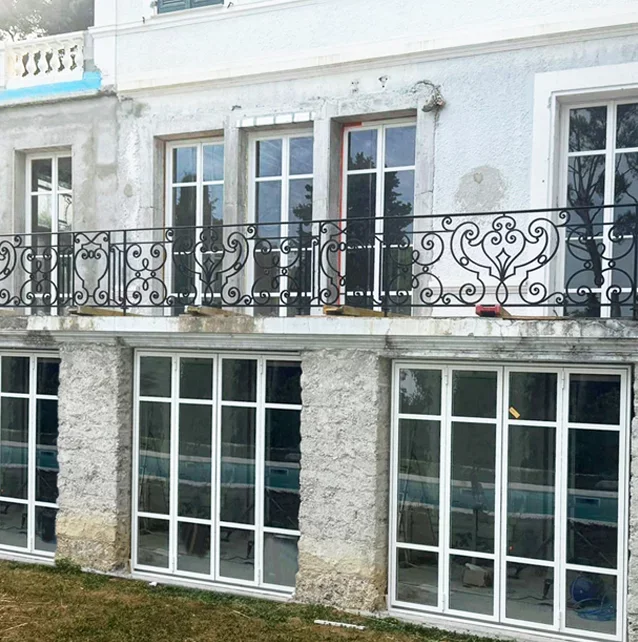
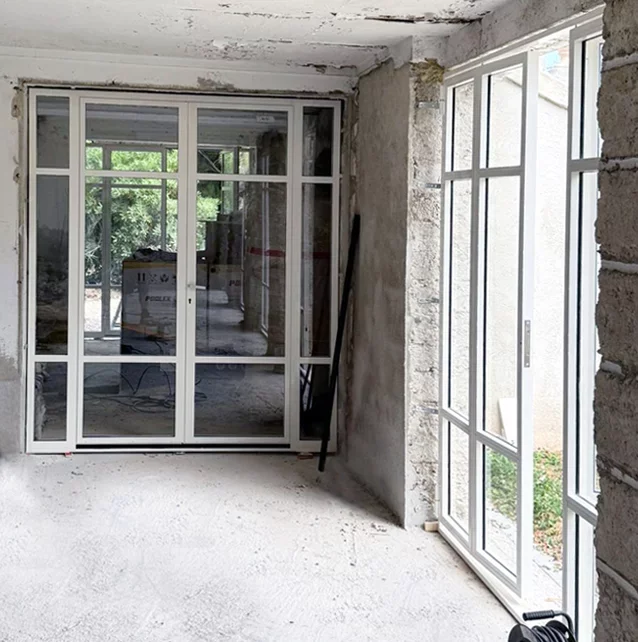
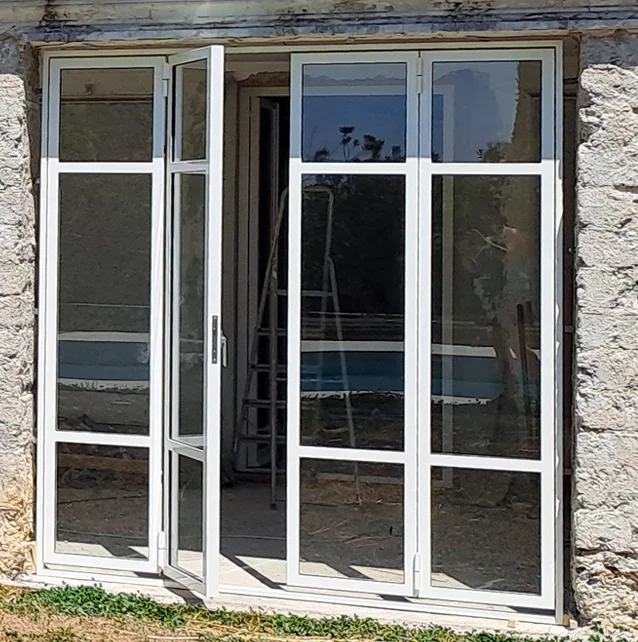
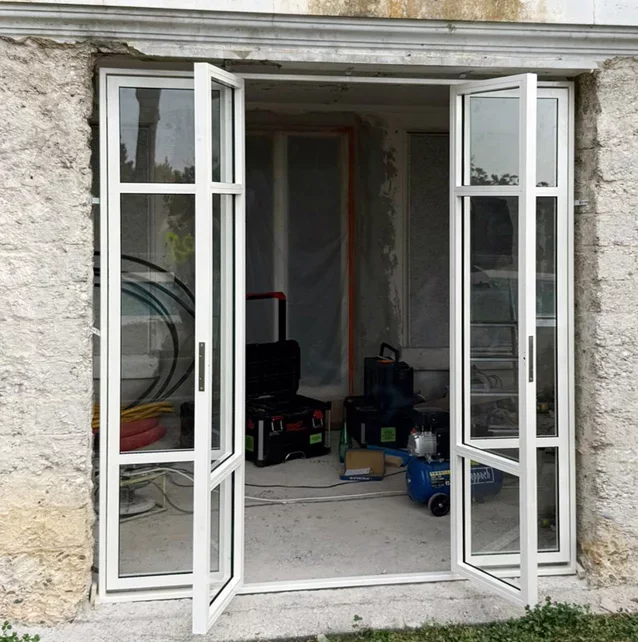
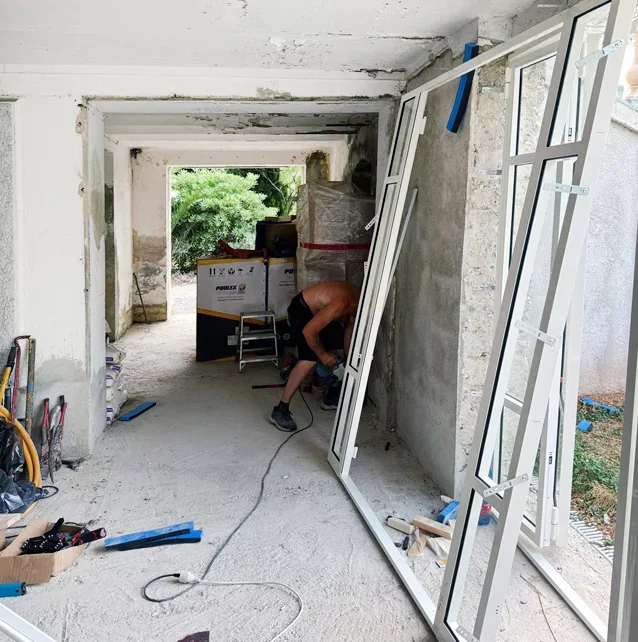
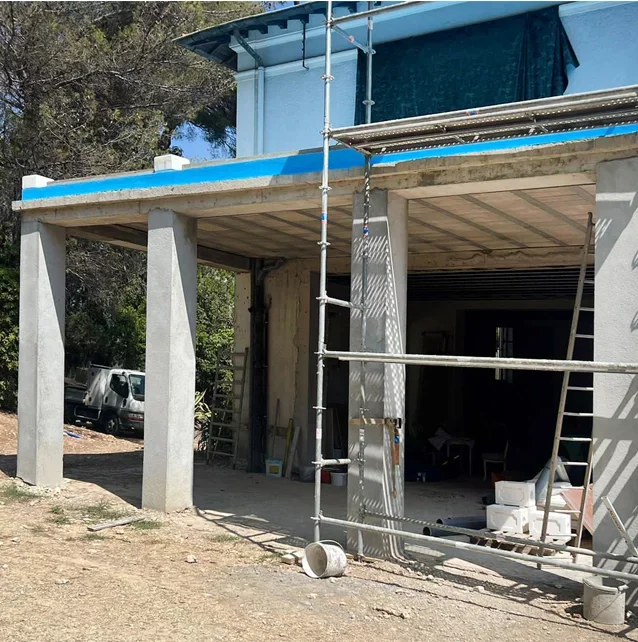
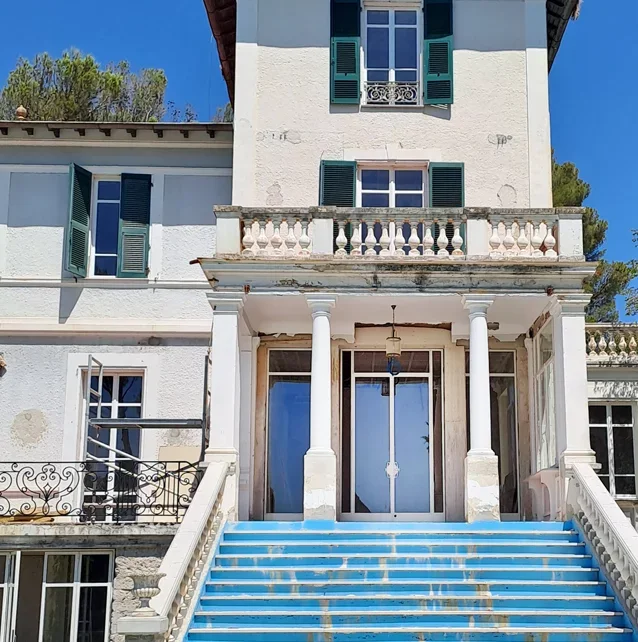
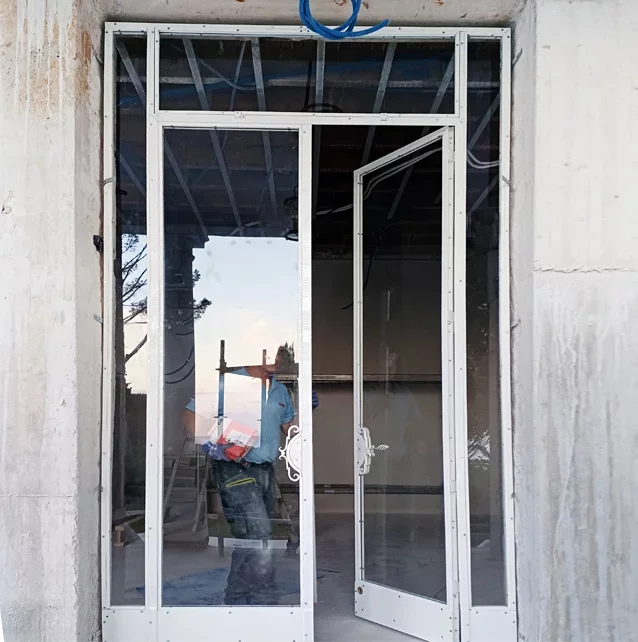
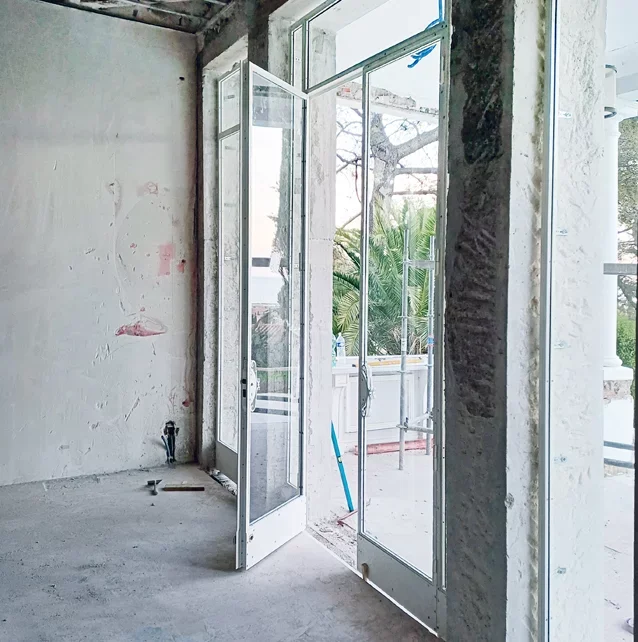
In this project, we were tasked with producing and delivering new doors and glass walls, with an emphasis on quality and timeless design. We selected elegant Jansen steel profiles that offer thin lines and high strength. We used safety single glass for the filling, which meets current safety requirements while respecting the original character of the building. The project includes several types of door solutions - four-leaf folding hinged doors, classic double-leaf hinged doors with side skylights, as well as fixed glass walls that visually open up the space and allow maximum natural light. Every detail was designed with the building's architecture and the investor's requirements in mind - so that the new elements would look natural and harmonious in the historical context.

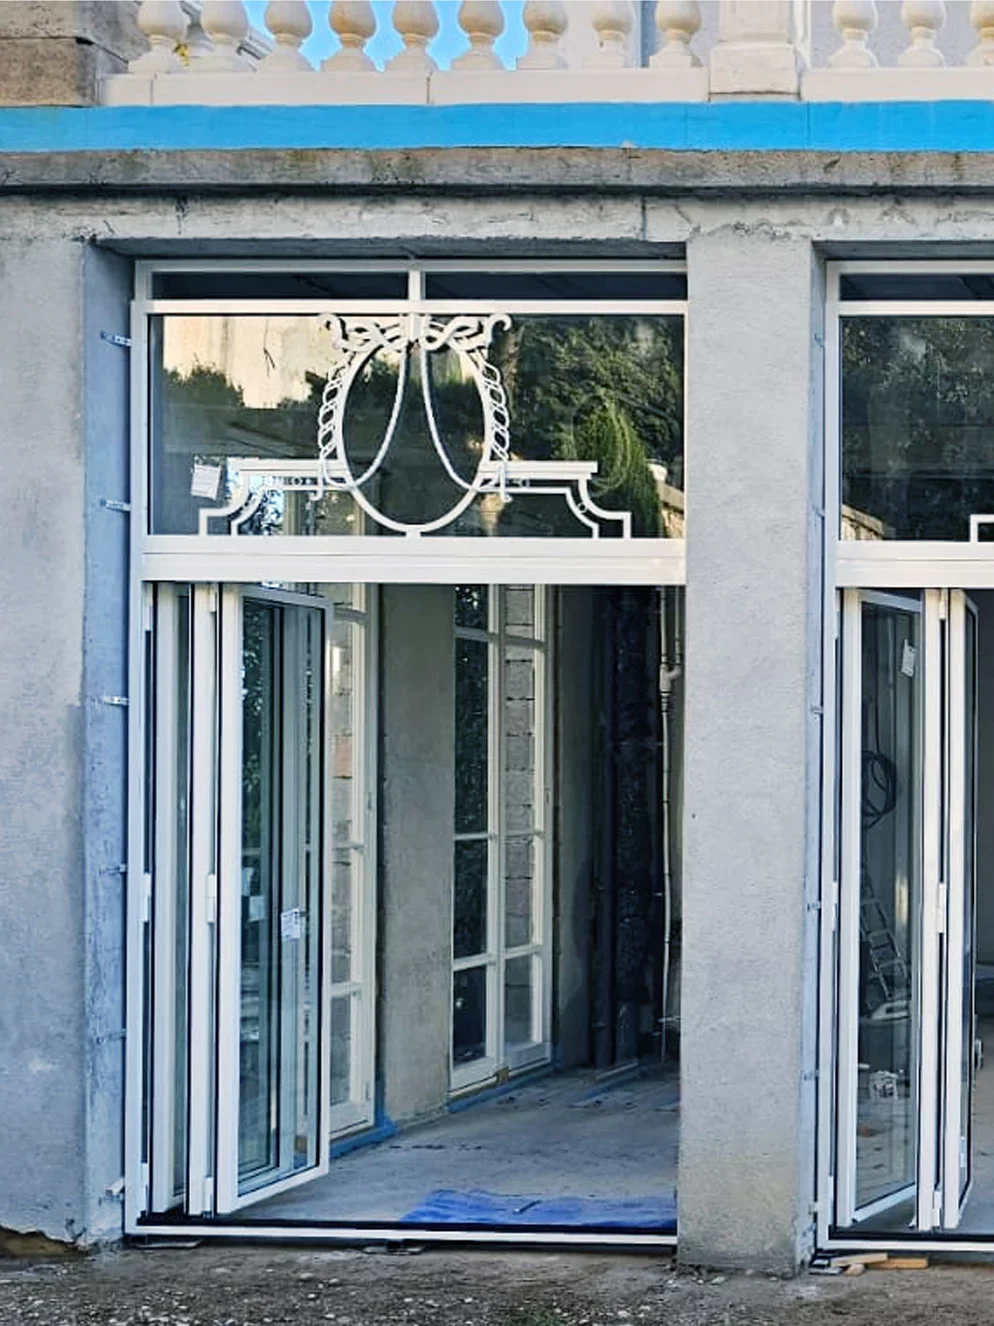
Elegant glass front

Technical precision and artisanal beauty.
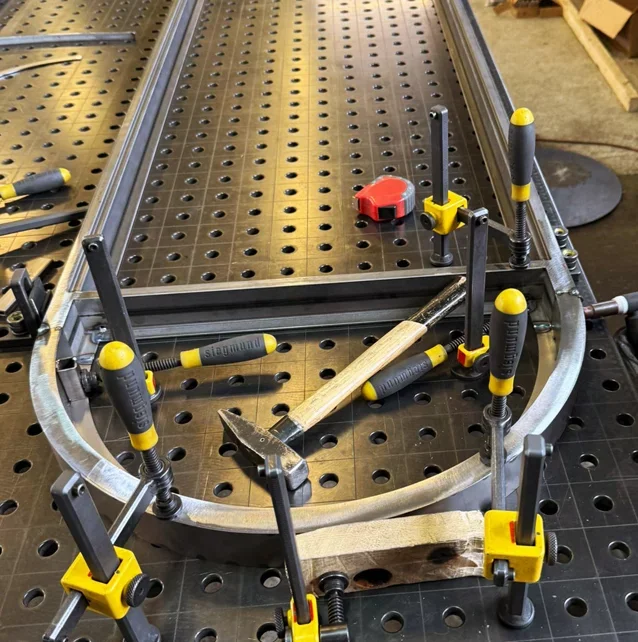
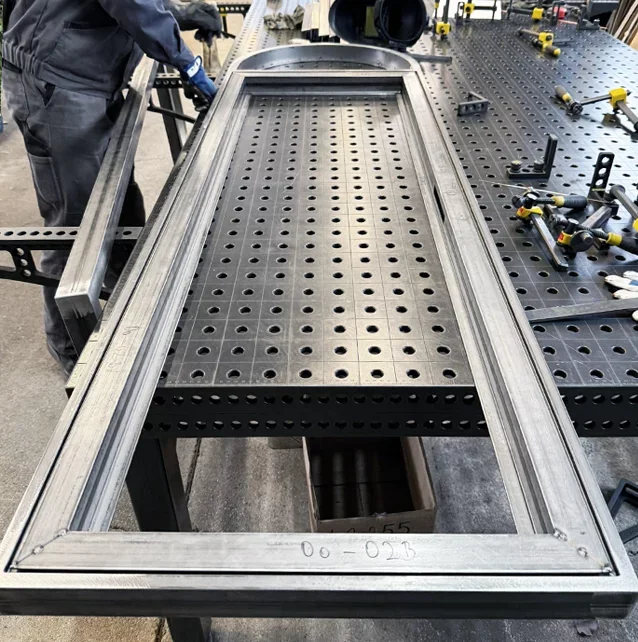
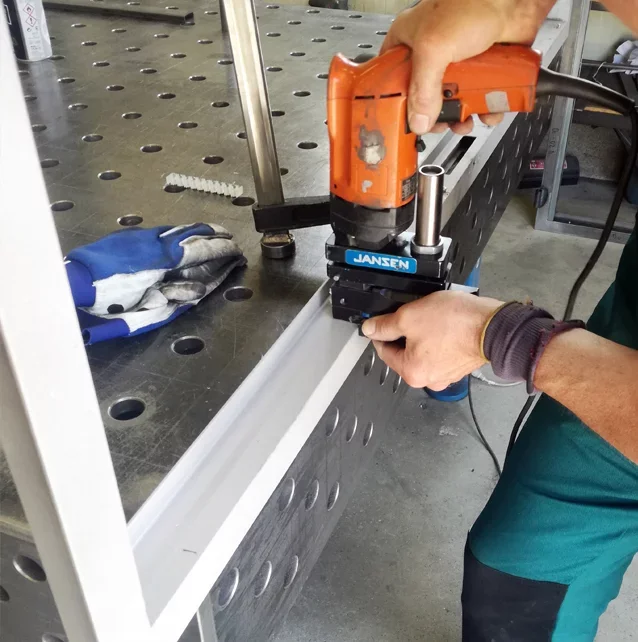
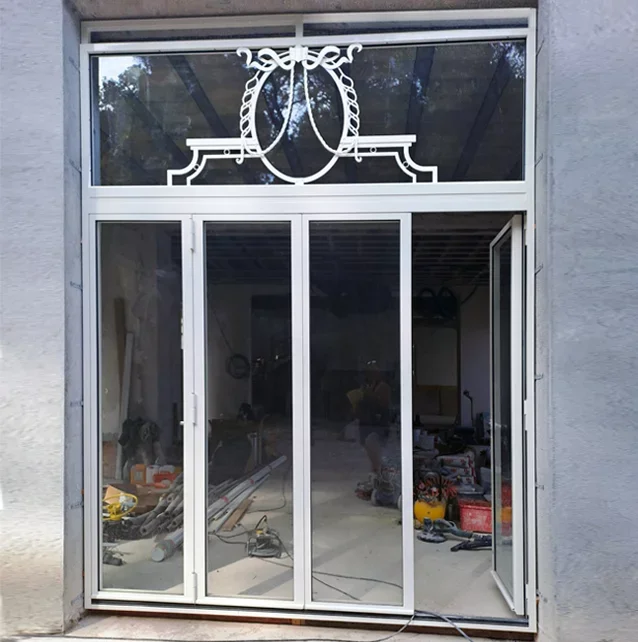
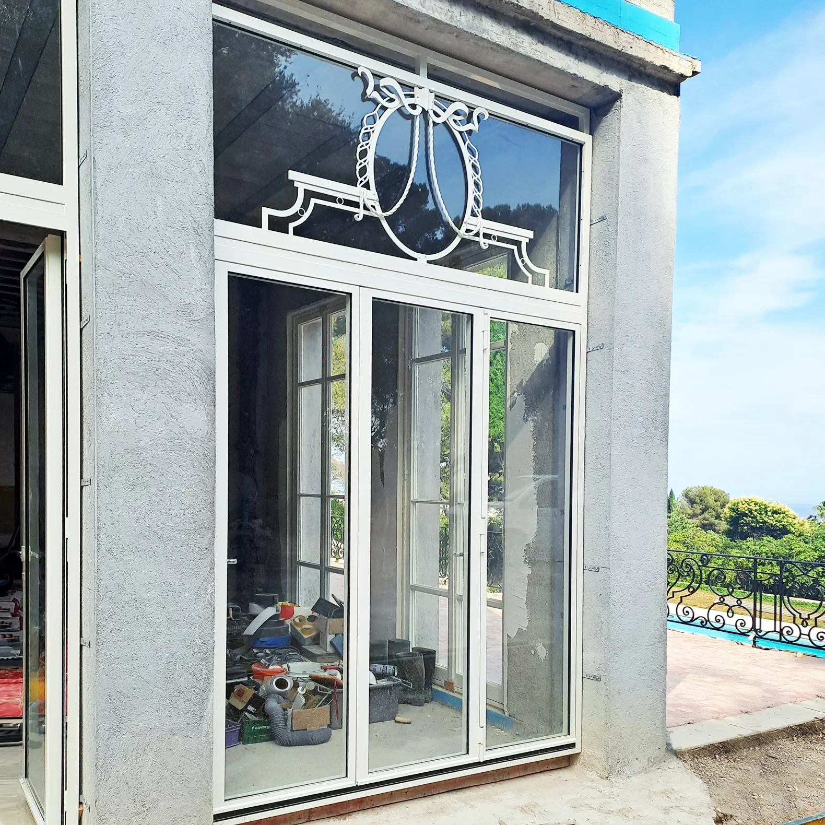
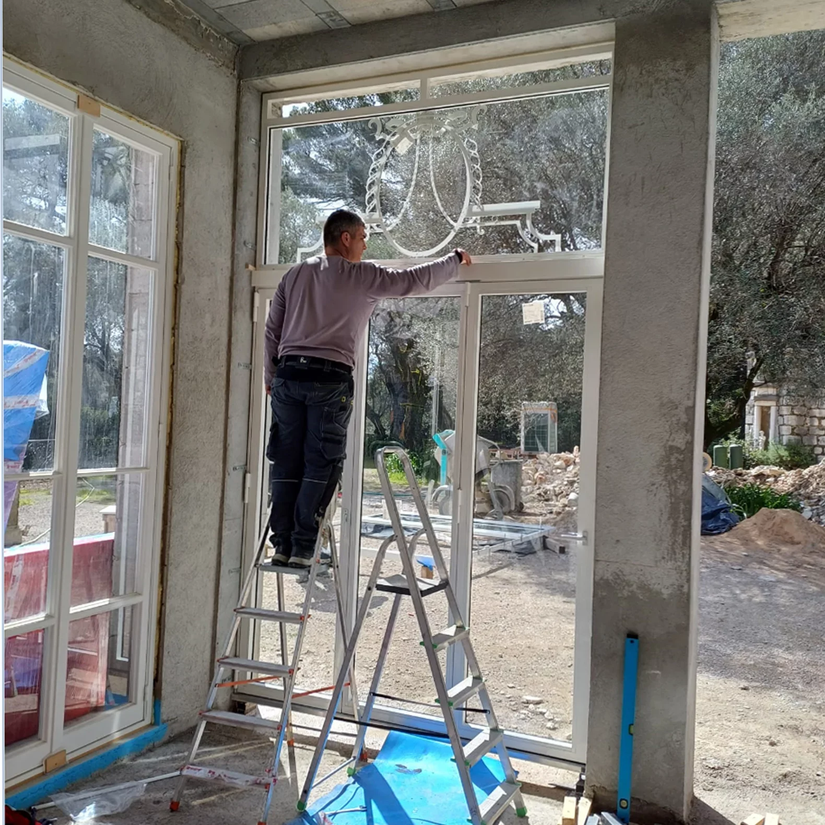
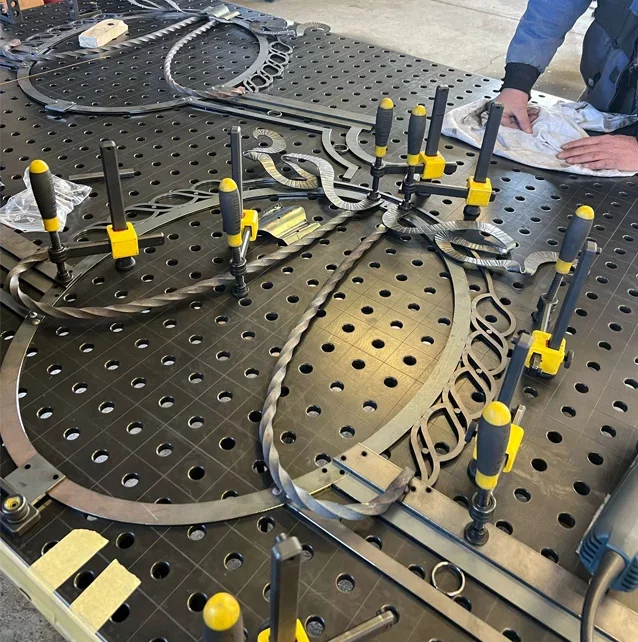
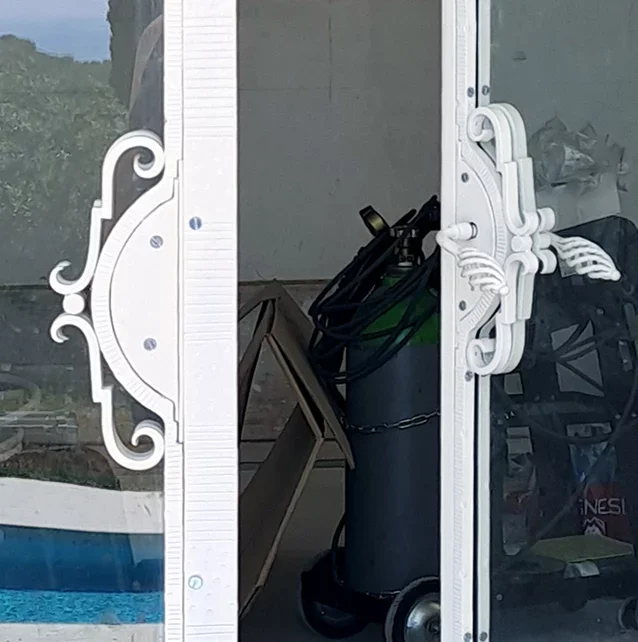
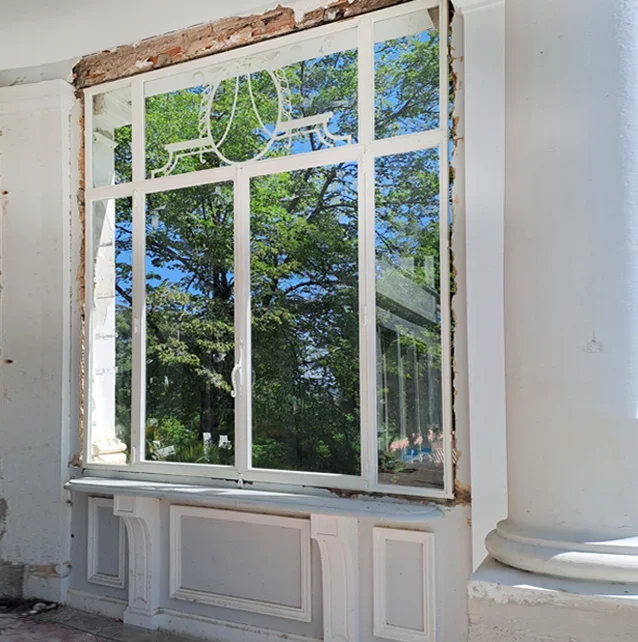
Another part of the villa was designed with four-leaf folding hinged doors and skylights with original ornamentation. We also made these doors from Jansen economy profile. The goal was to create a modern, functional element that respects the original architecture while preserving the period ornaments in the skylights. The doors themselves required a technically more demanding solution for the sliding system, but also experienced hands in the production of historical details. A subtle construction that visually opens up the space and at the same time lets in maximum natural light. It was once again confirmed that the combination of precise processing and a sensitive approach to the historical context can bring a solution that not only works well, but also looks beautiful.

Reconstruction of entrance doors

The story of an entrance door that got a second life.
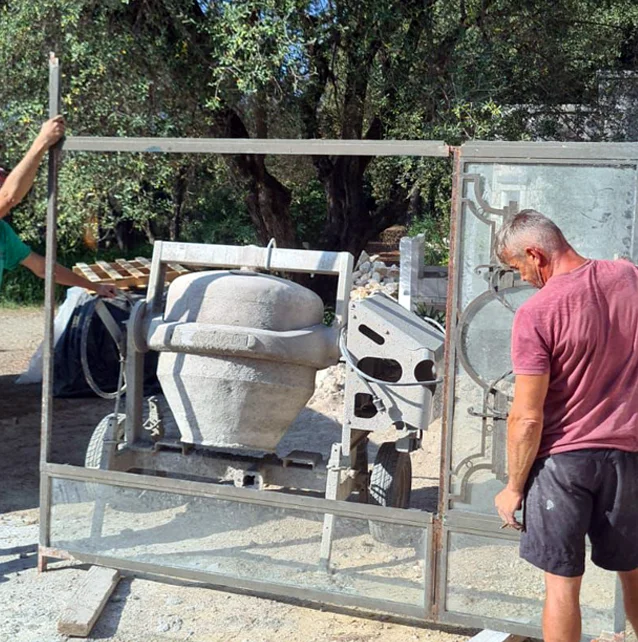
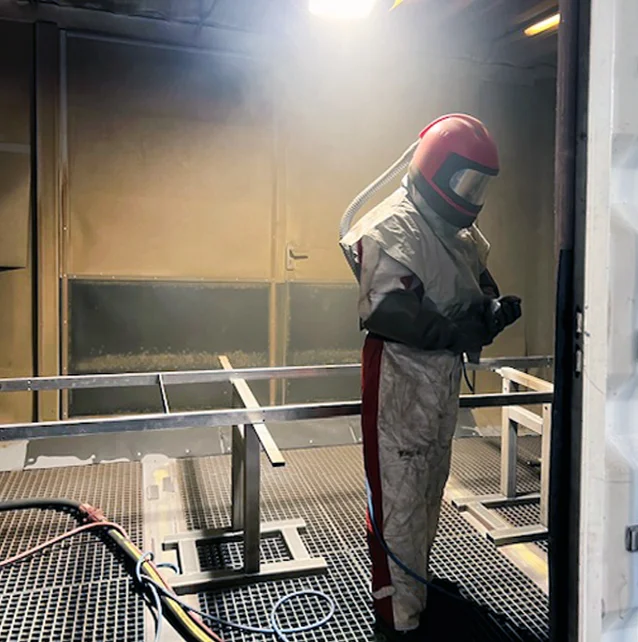
The door was marked by the ravages of time, advanced corrosion and several layers of old paint. We dismantled it and transported it to our workshop, where its journey of restoration began. We dismantled the entire structure down to the last screw. Using fine steel grit, we sensitively removed the old surface so that all the delicate ornaments were preserved. After thorough blasting, precise repairs of damaged details from the ornaments to the original lock followed. The reconstructed structure received a new powder coat and finally we re-glazed the door. We believe in the power of honest craftsmanship, in the beauty of preserved details and in the value of sustainable materials. This project is proof that even old things can shine in a new light.

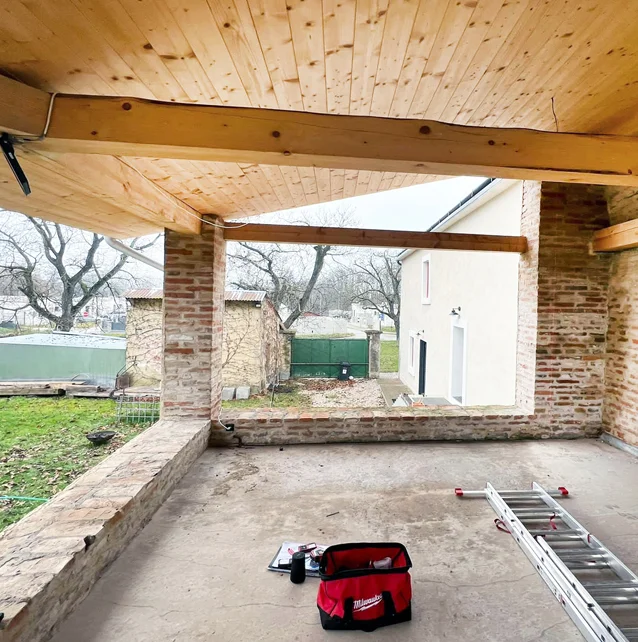
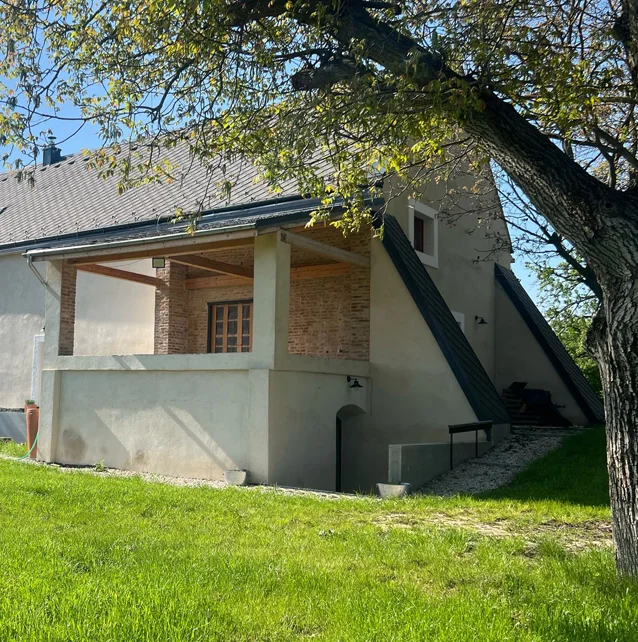
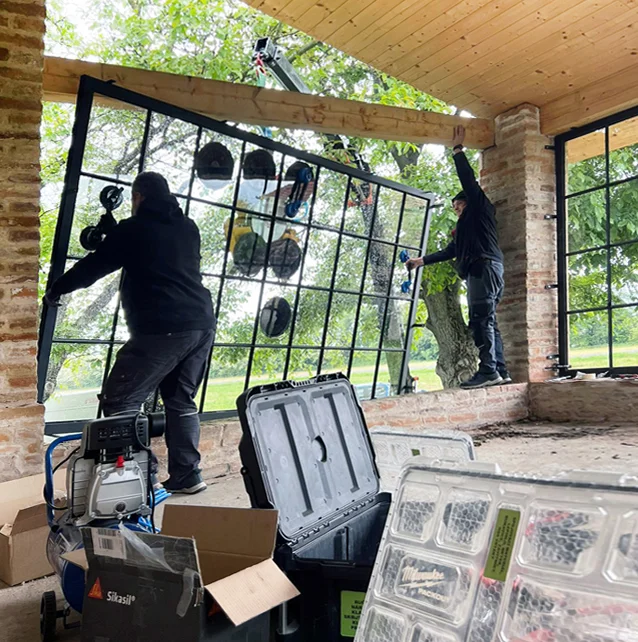
Terrace of an old house

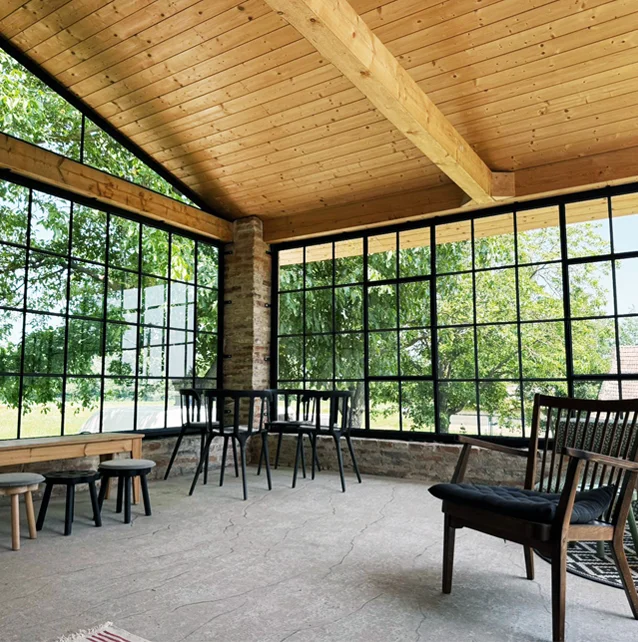
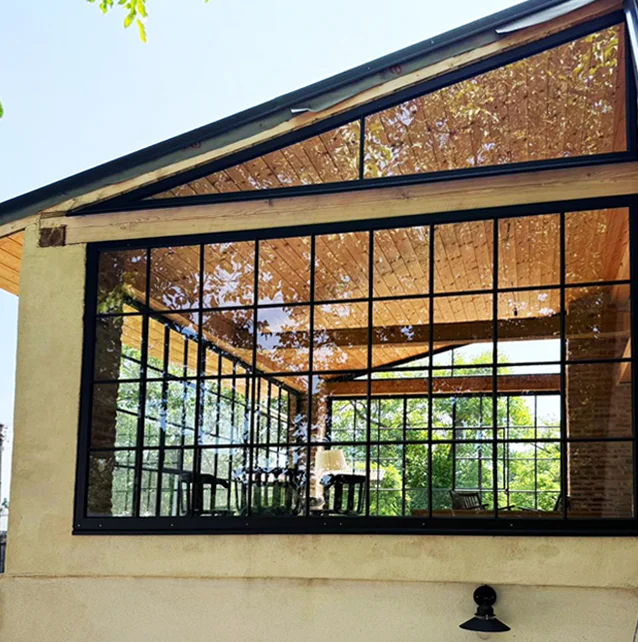
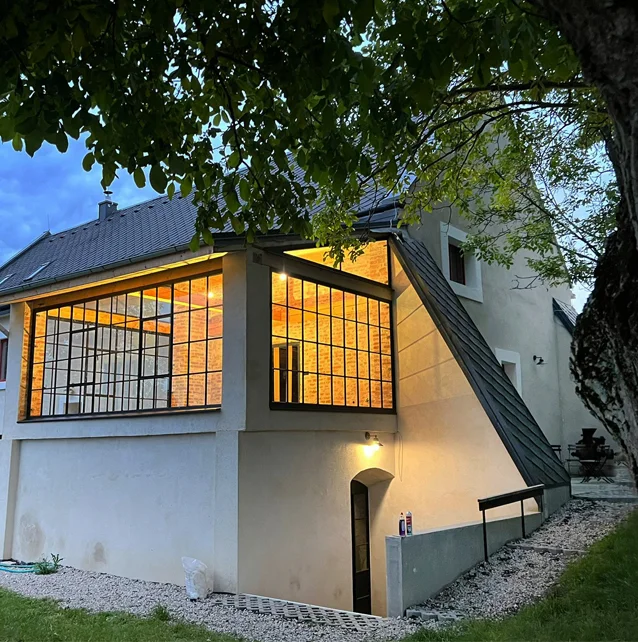
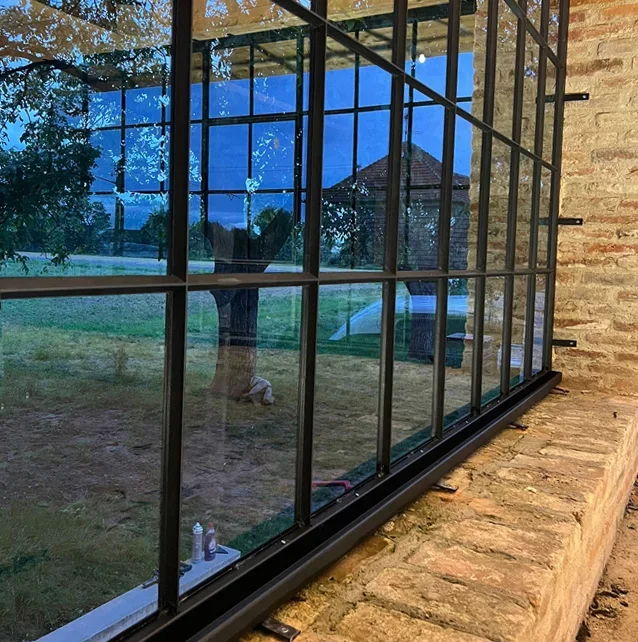
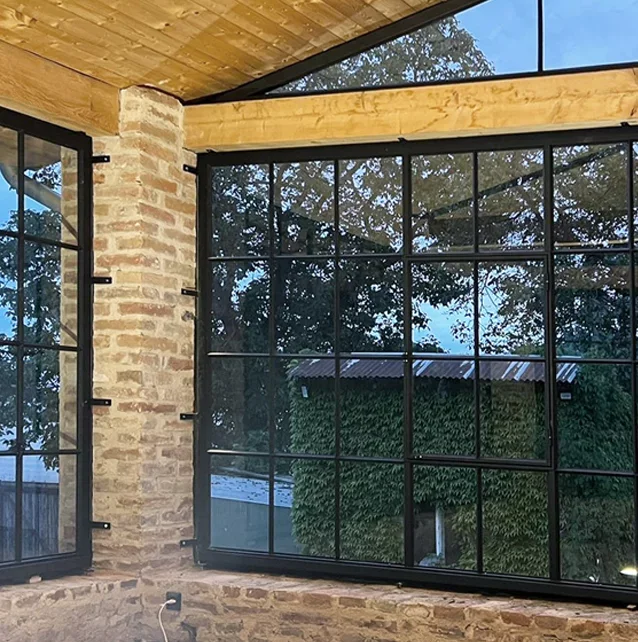
Terrace glazing made of our standard non-insulated steel profiles, surface treated with double komaxit spray suitable for exterior use. Fixed walls are complemented by opening windows. Fine, subtle division gives the walls a rustic touch. Glass walls leave contact with nature and bring peace and comfort.

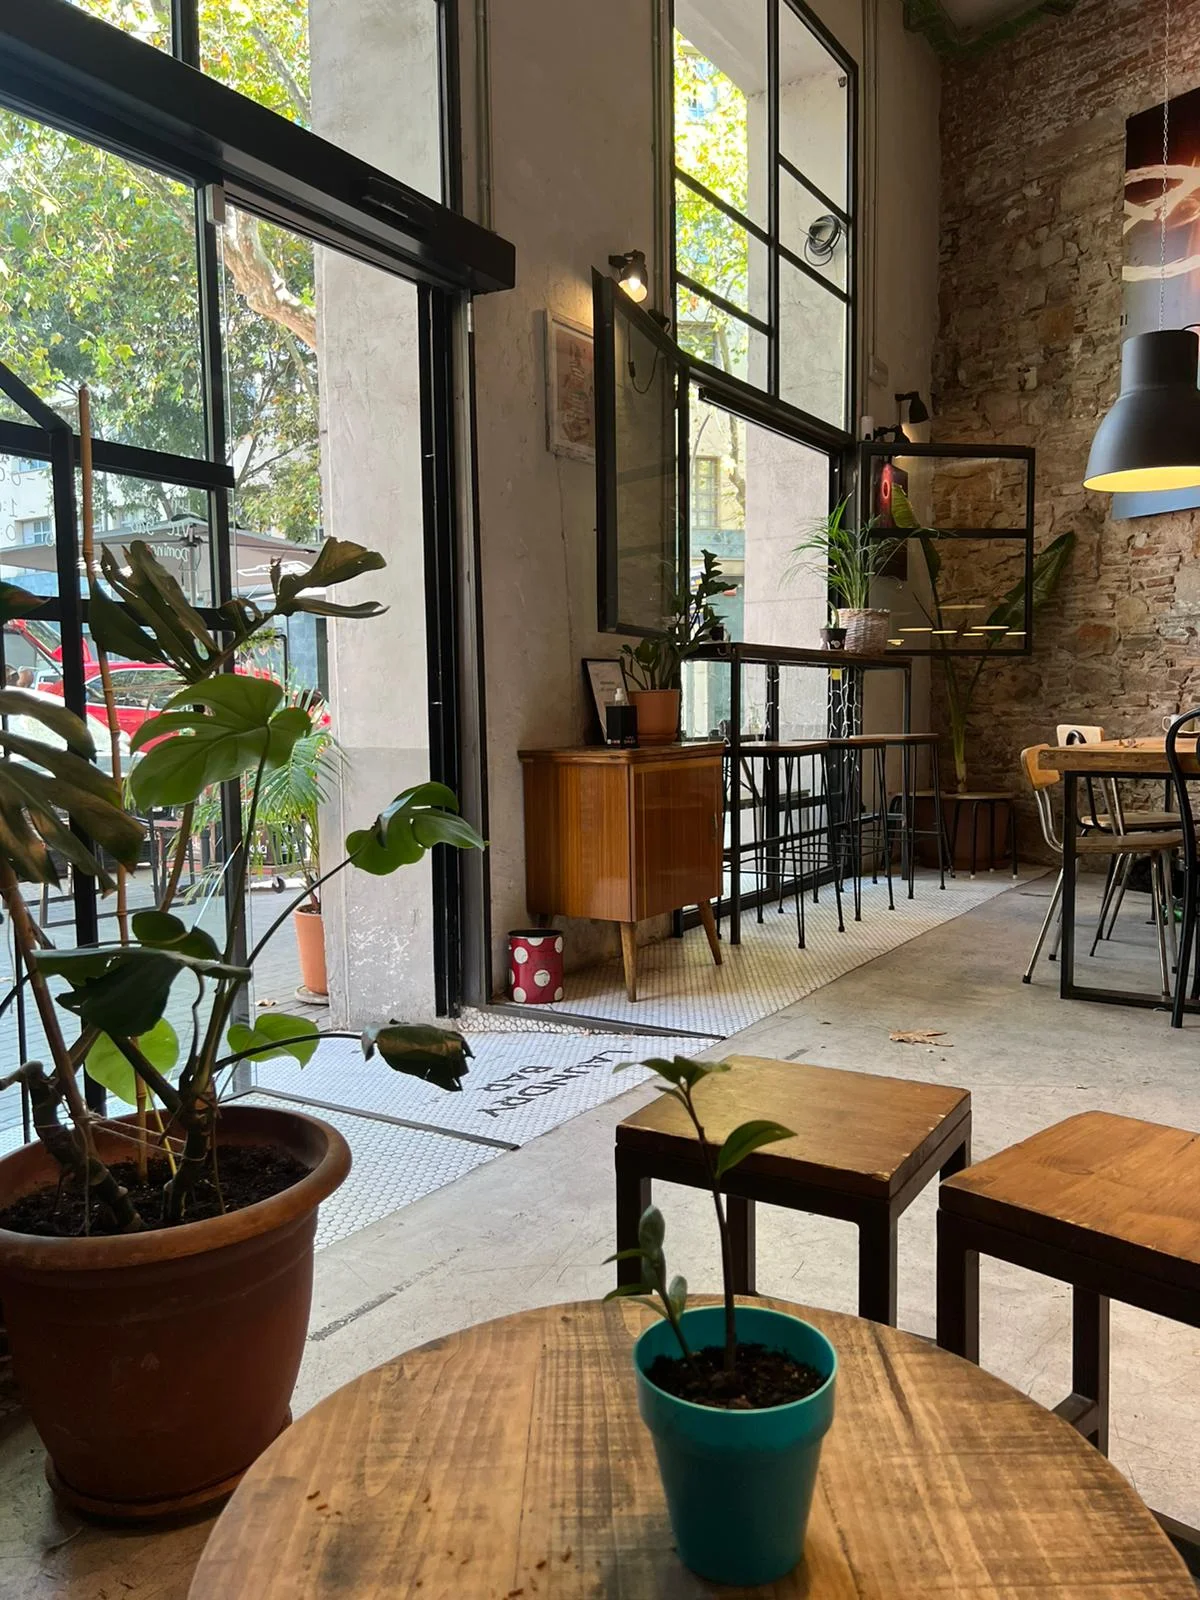
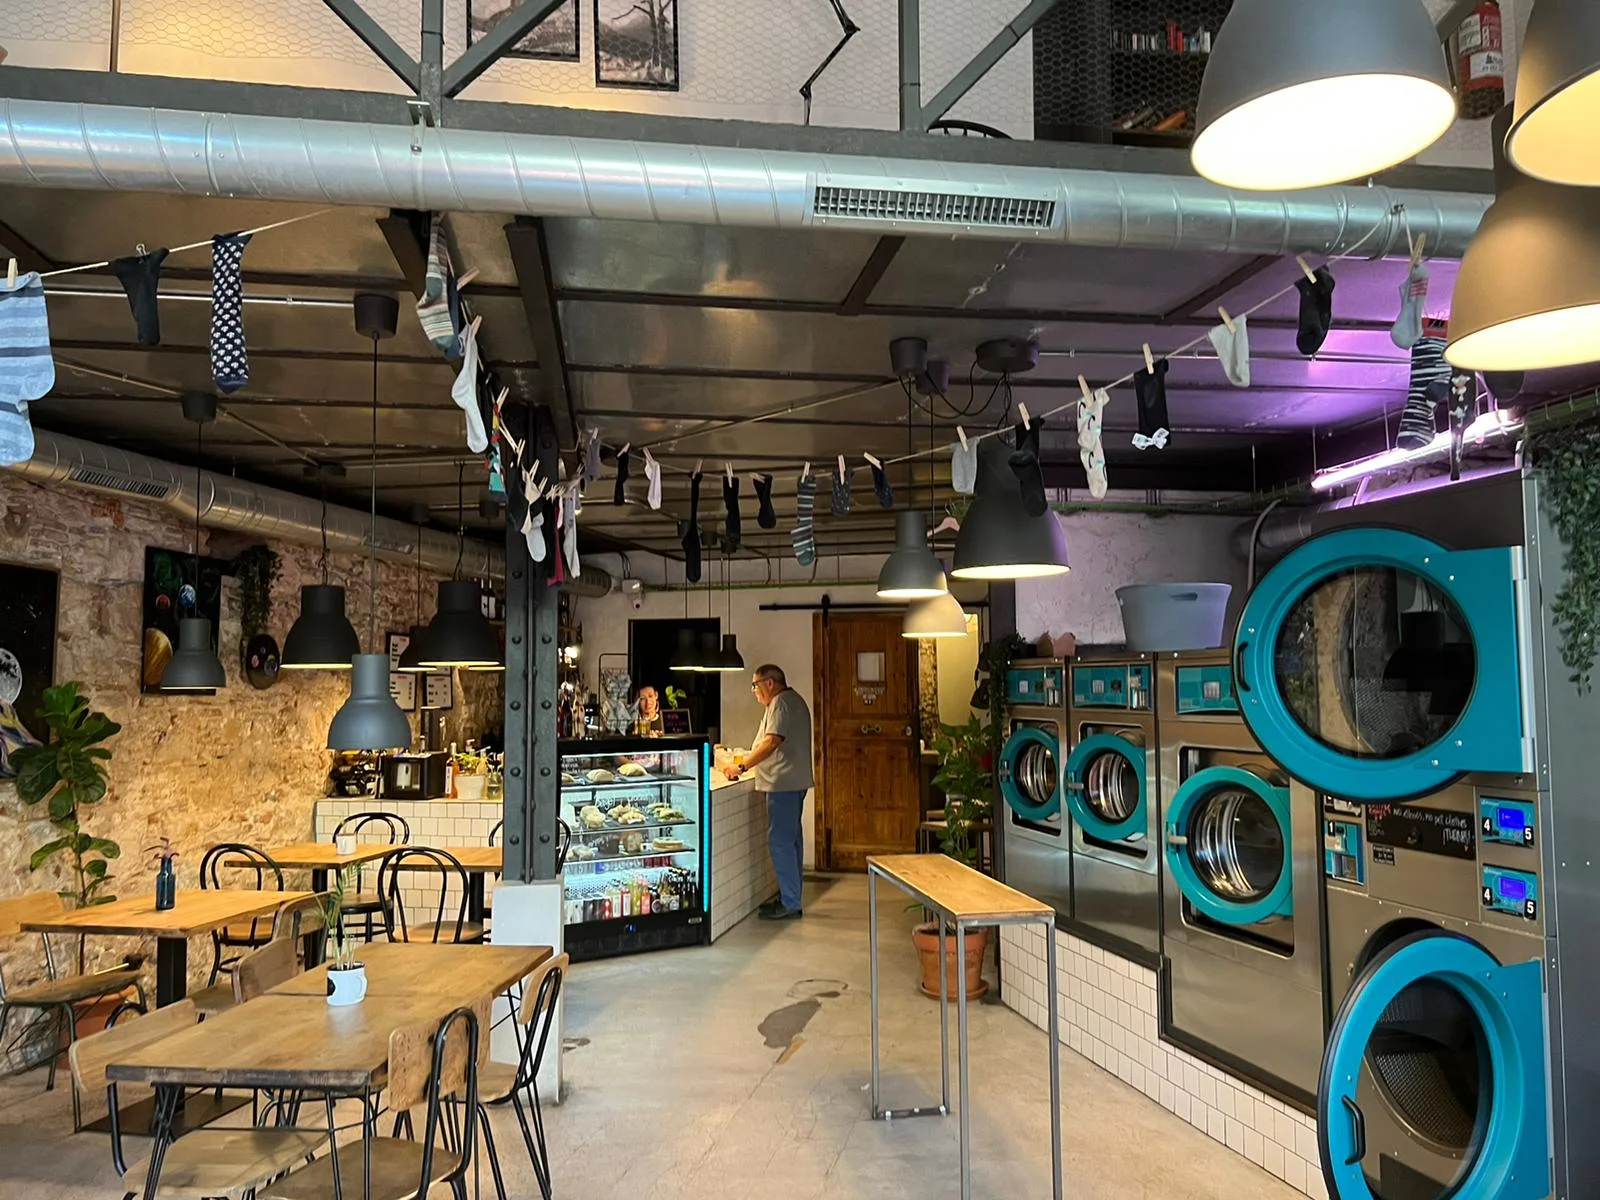
Public laundry operation in Barcelona

Industrial windows and doors in the exterior made of Jansen steel profiles. Complemented by steel furniture combined with wood, they added a touch of charm to the entire space.

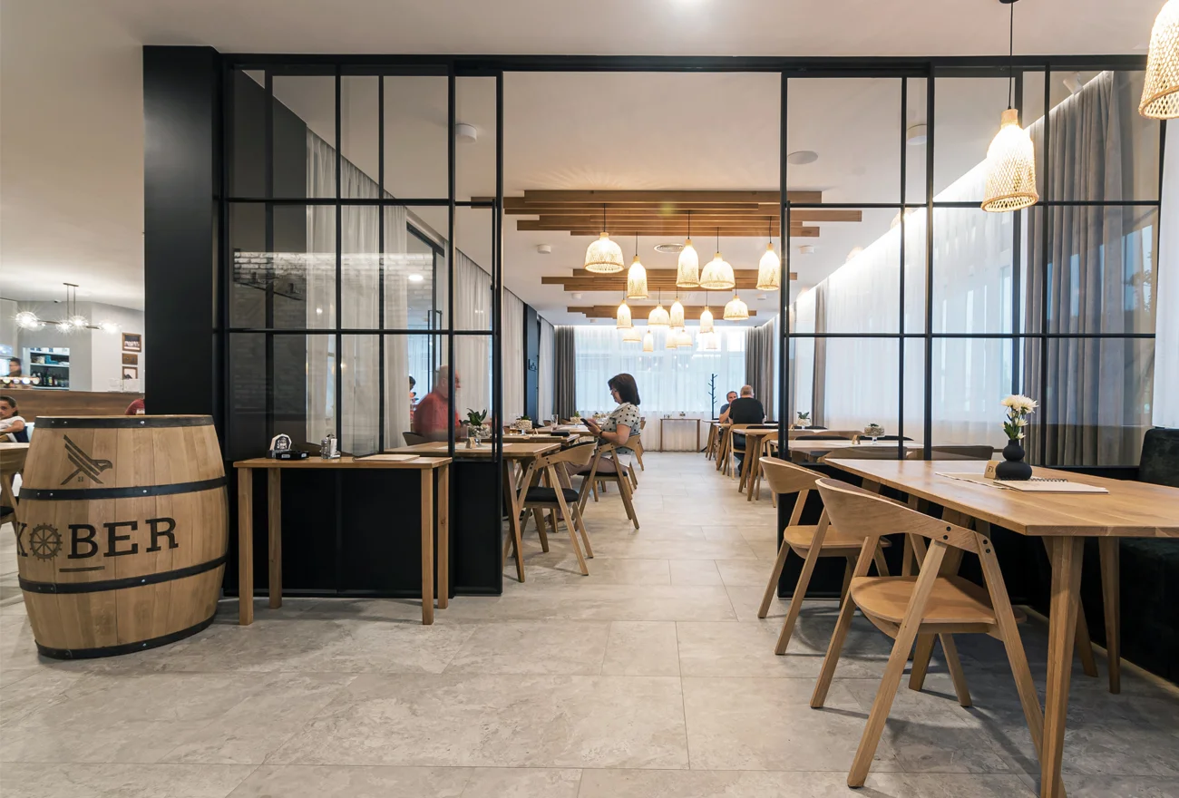
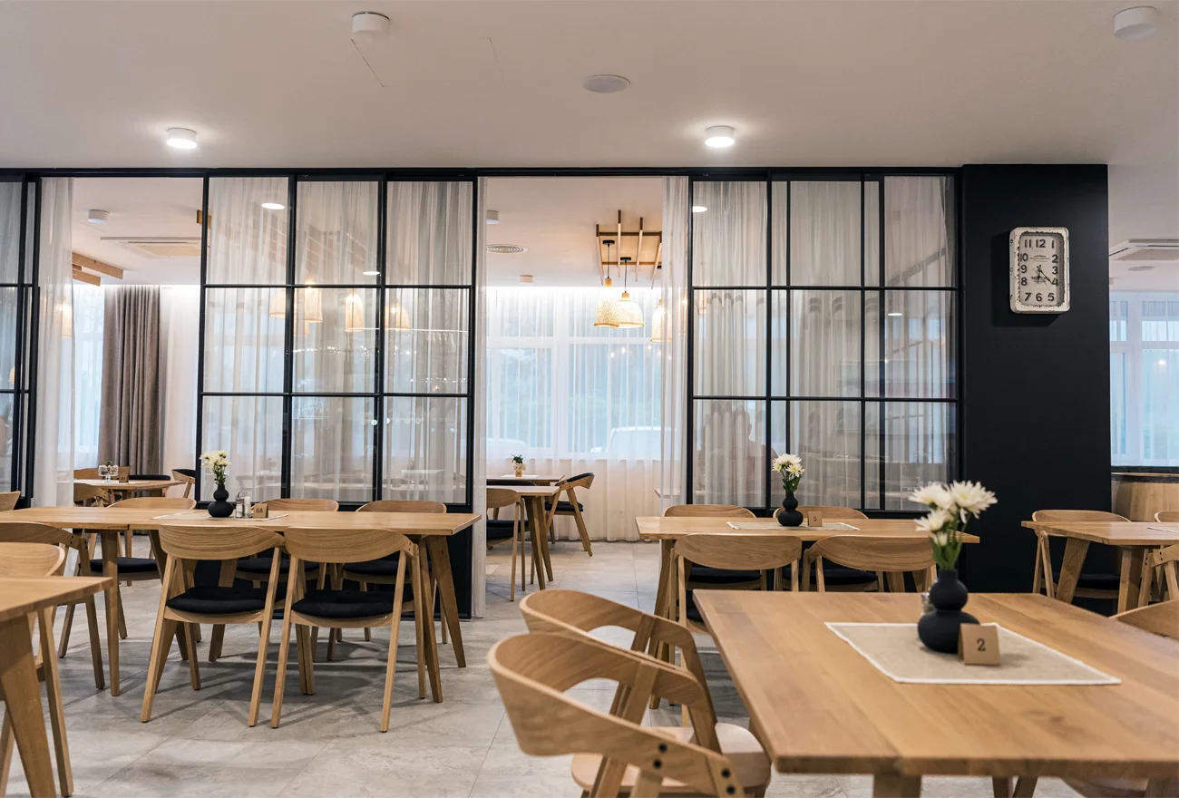
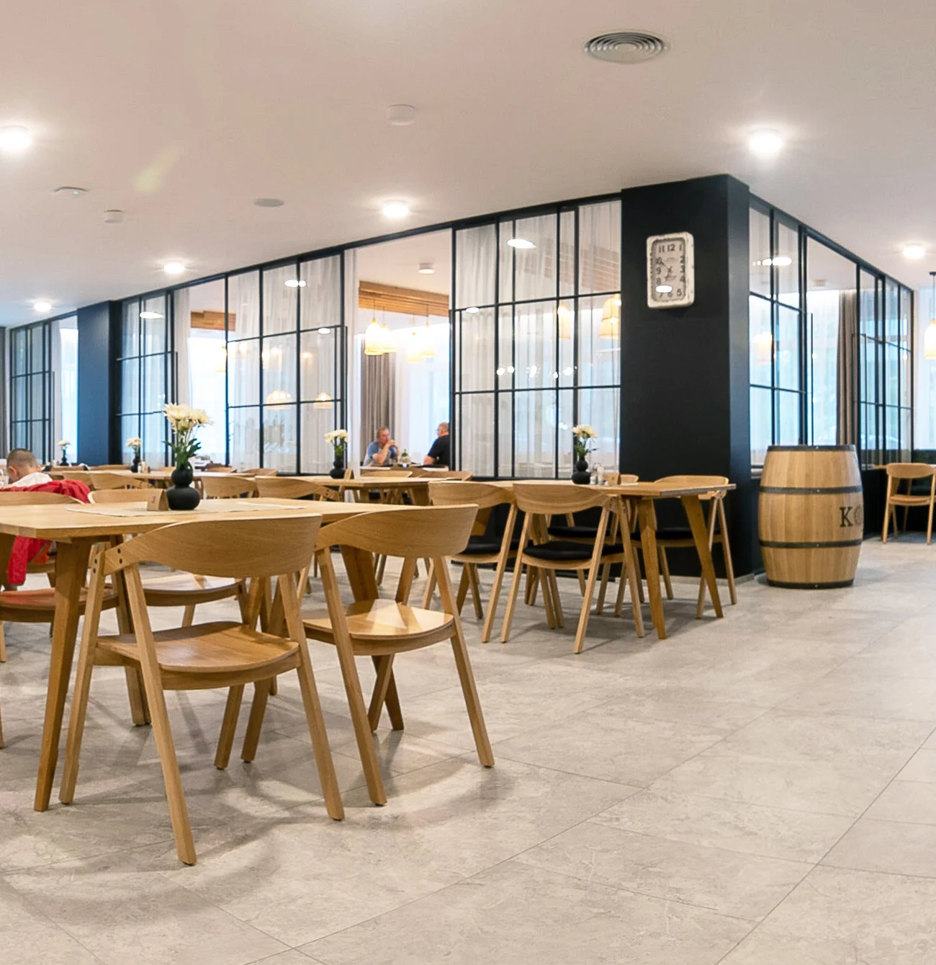
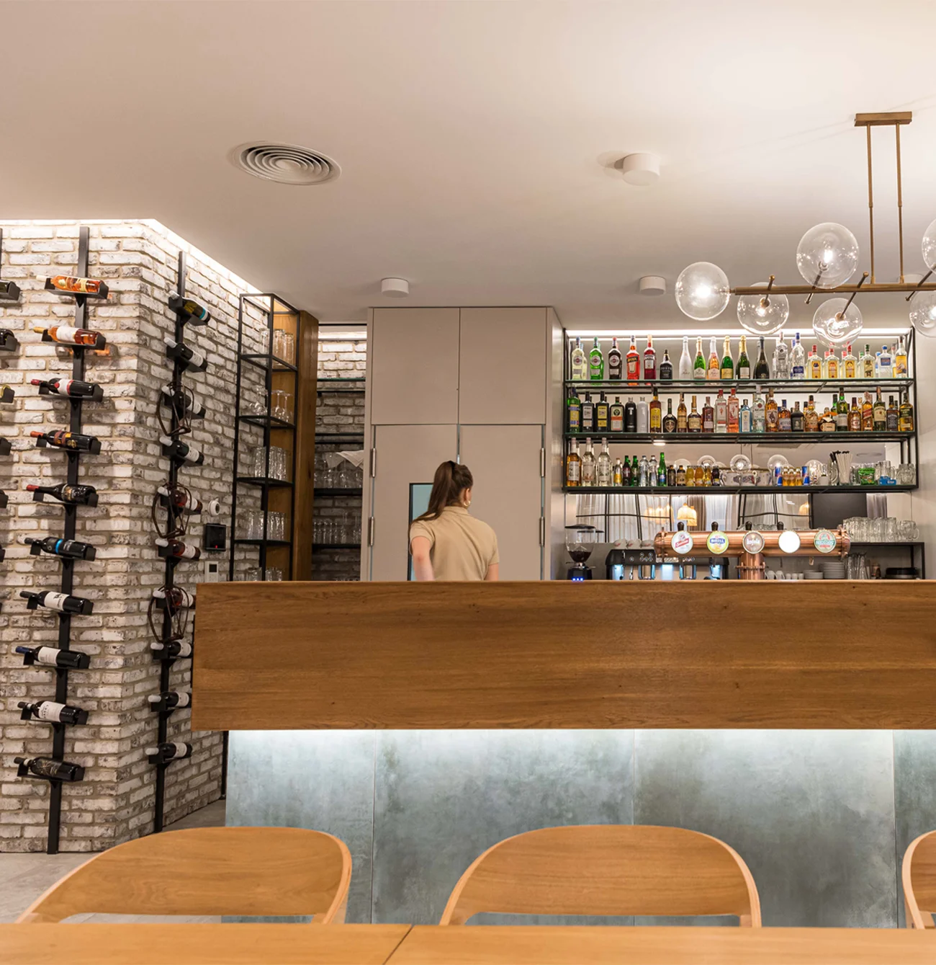
Kober Restaurant in Trenčín

An example of a project that is not only aesthetically impressive but also functional are steel partition walls complemented by sliding doors with soft closing. Glass walls leave visual contact between the zones, illuminate the separated part and give the entire interior an unmistakable look. The interior is complemented by steel bar equipment and other accessories.

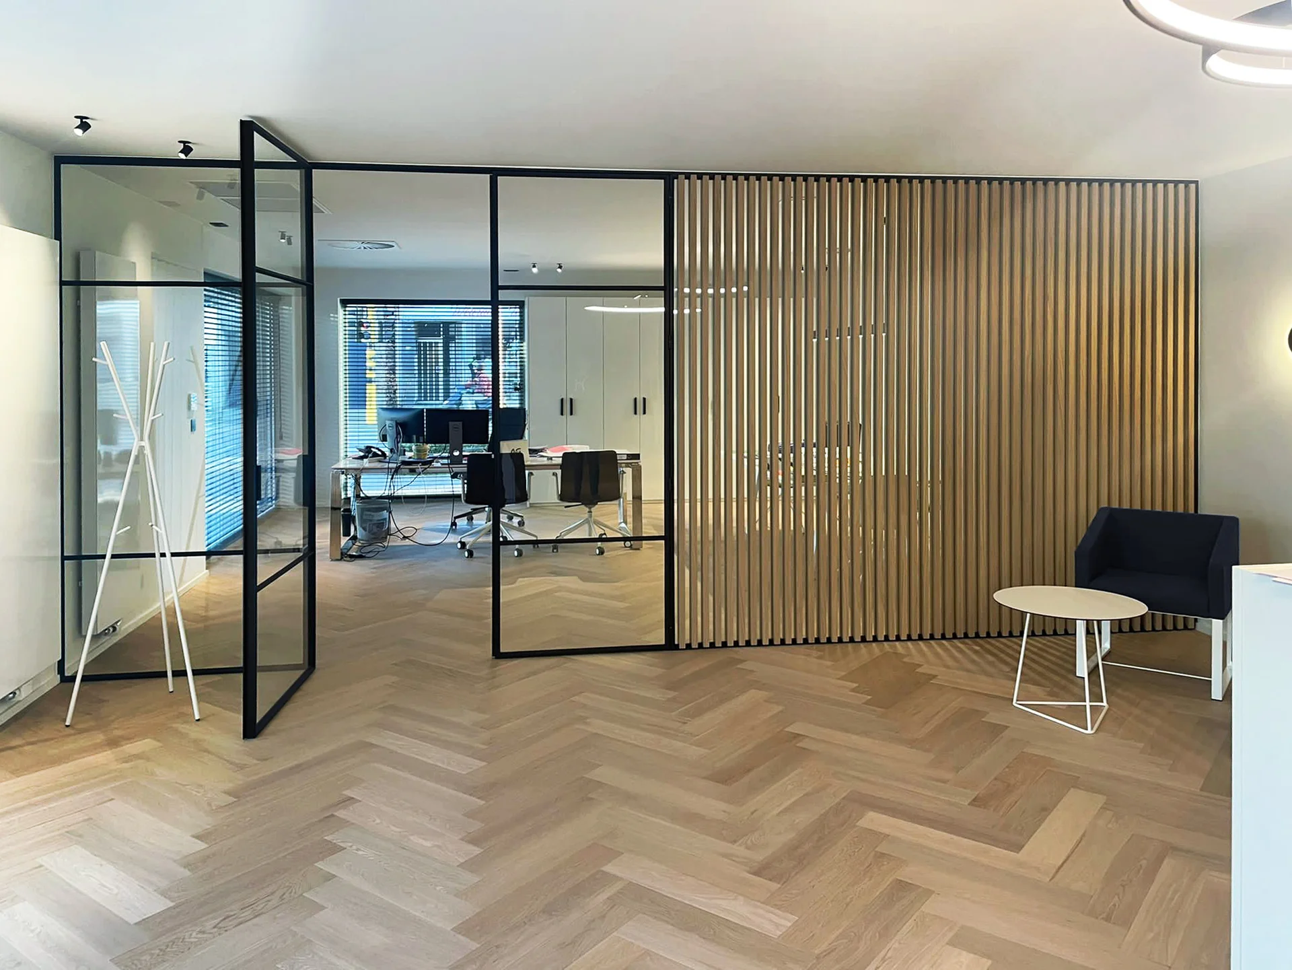
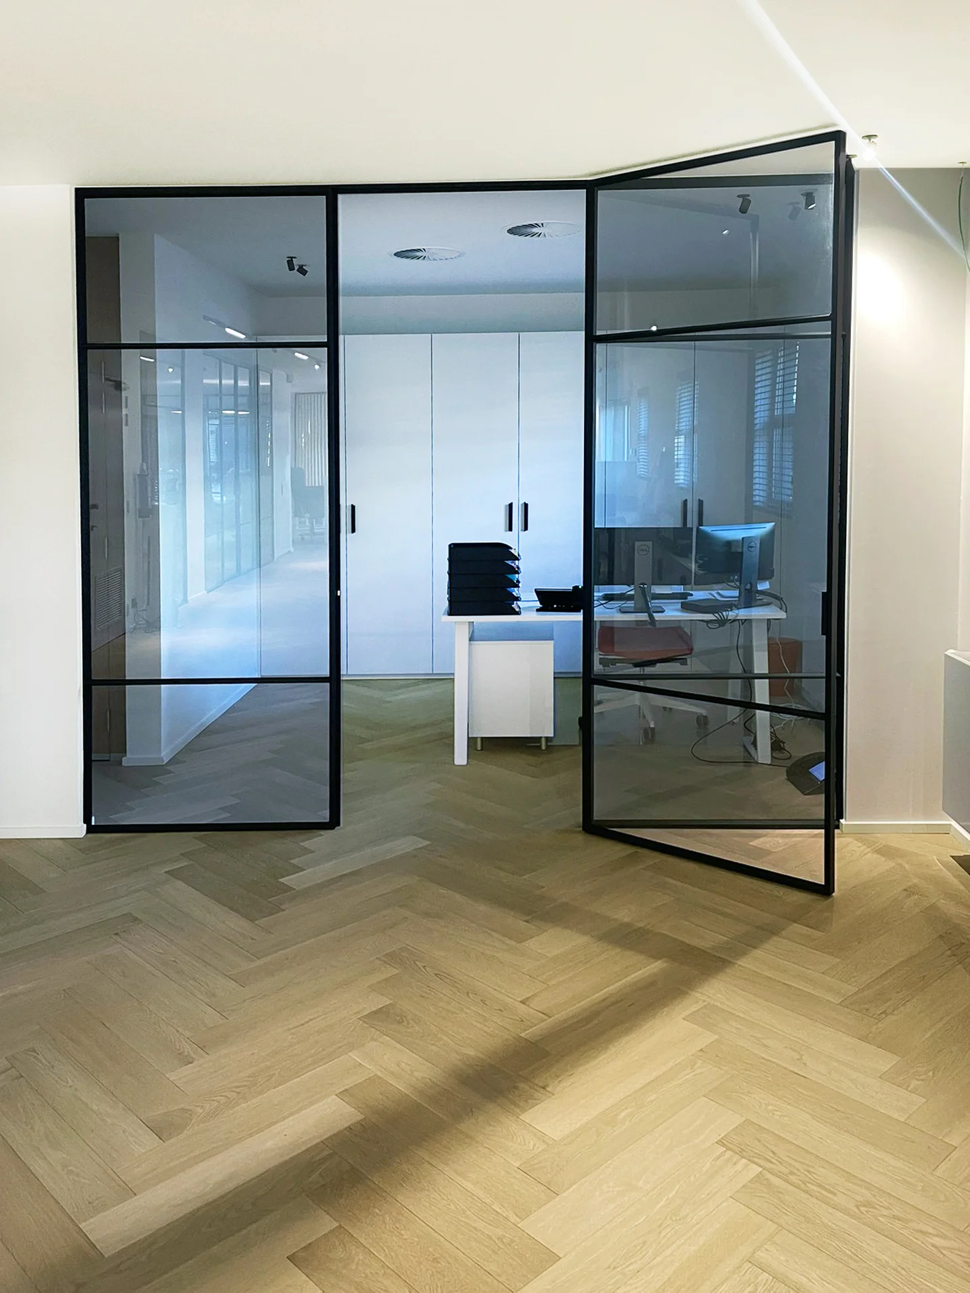
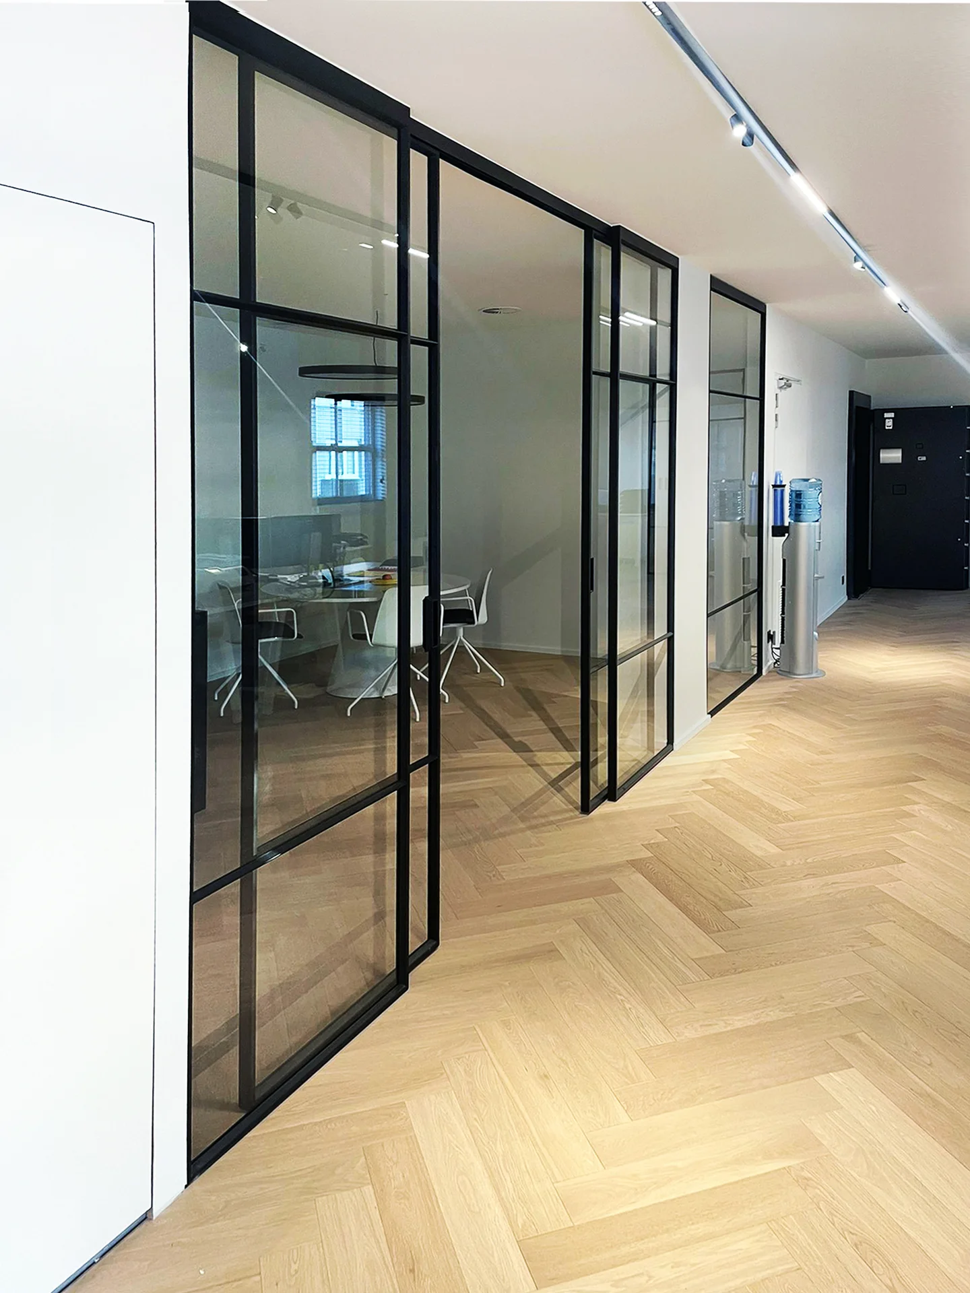
Office doors with a unique industrial touch

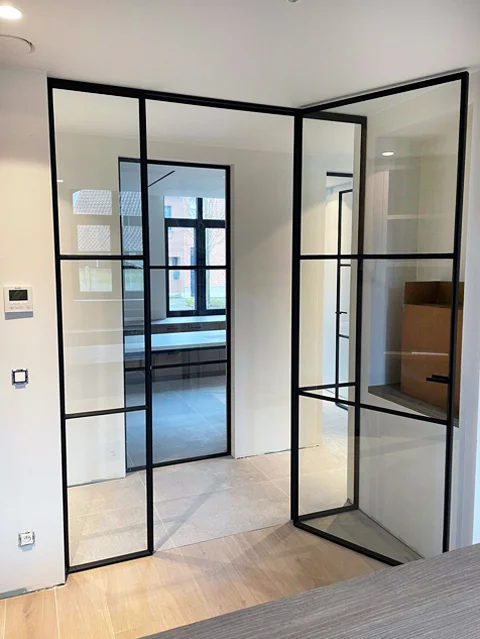
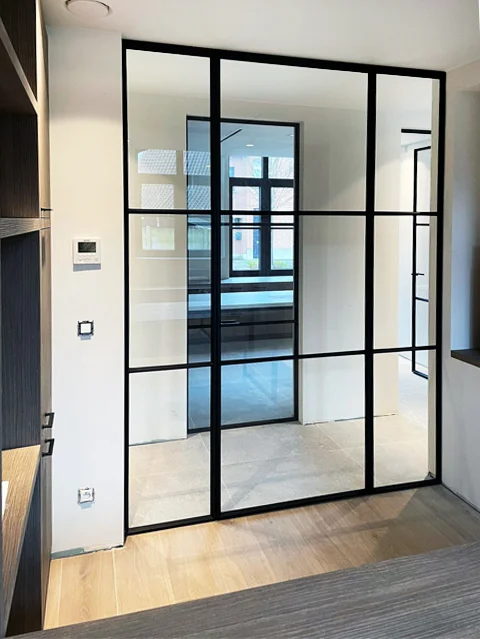
A modern office space designed with an emphasis on functionality and practicality. Steel doors, thanks to thin frames with subtle divisions, created a light-filled airy space connecting the individual zones.

Office space project

Stylish walls made of simple steel profiles with an unmistakable industrial look. In a combination of glass, steel, wood. Specially tailored production according to your requirements.

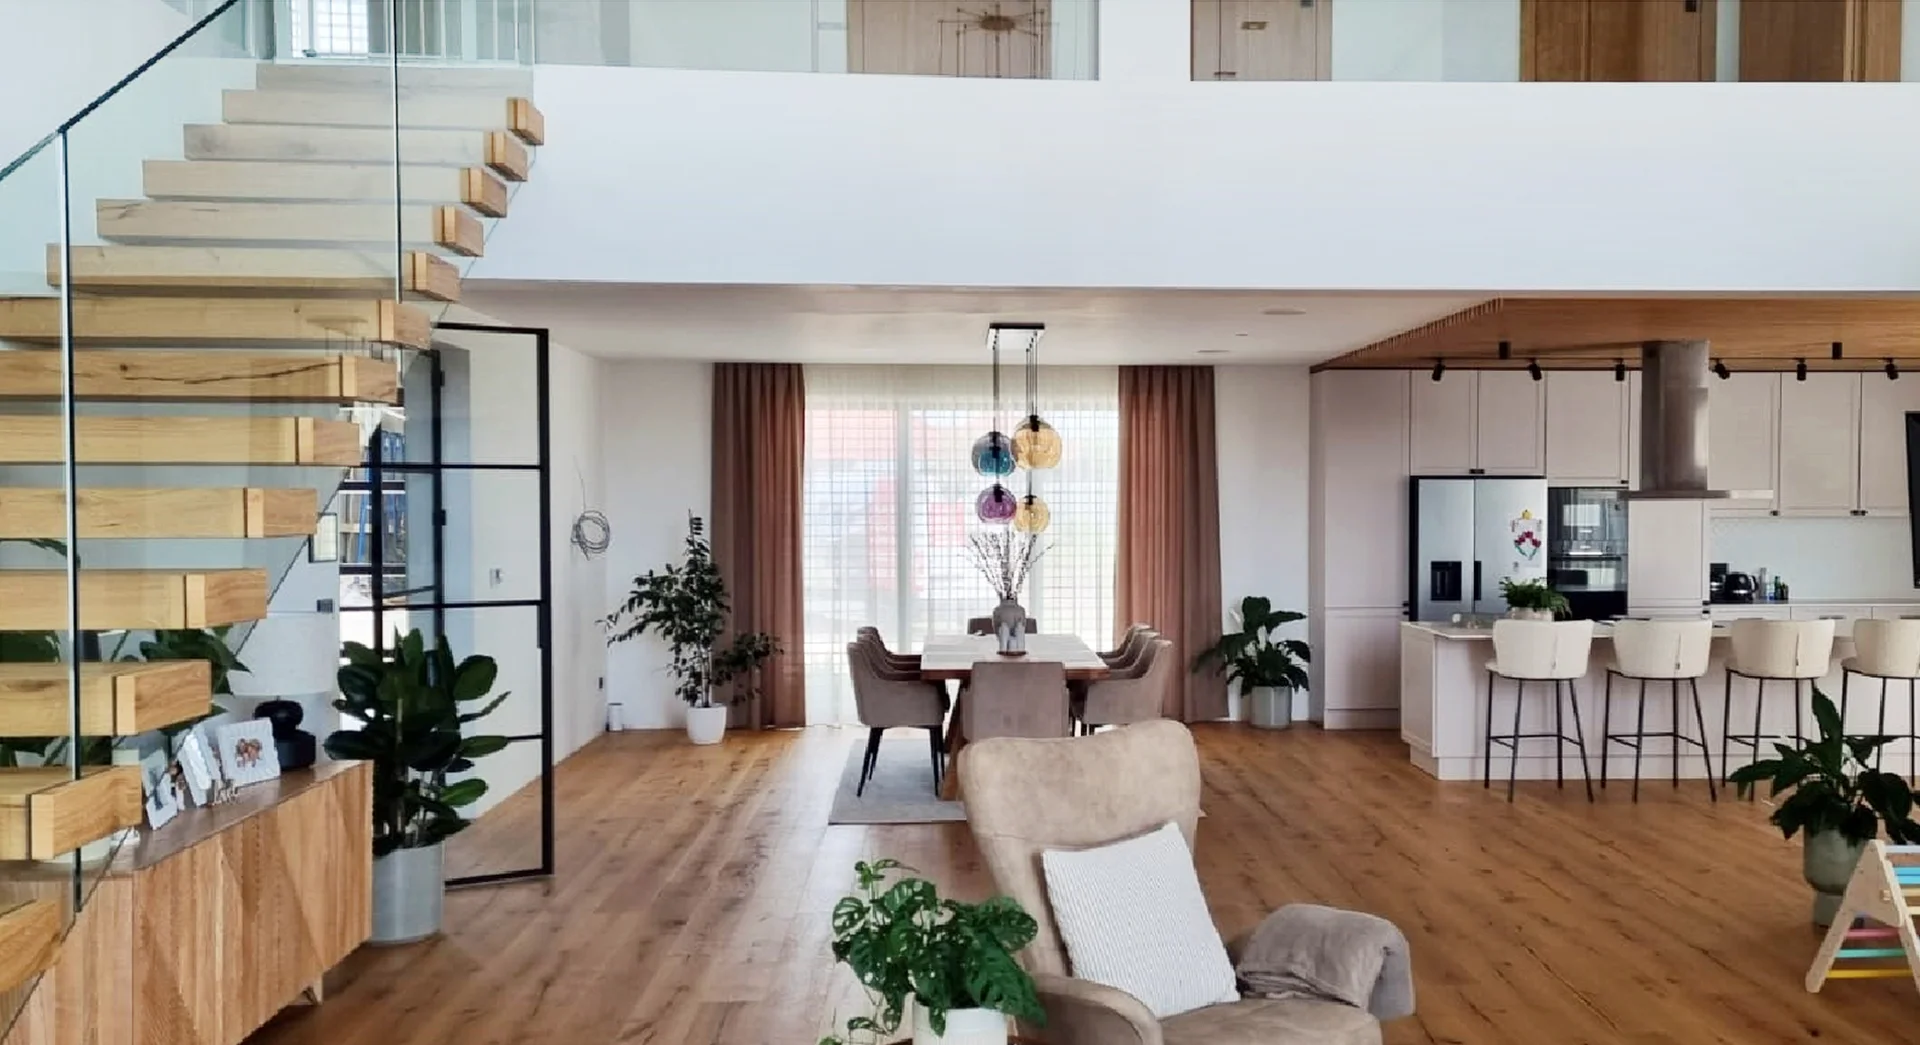
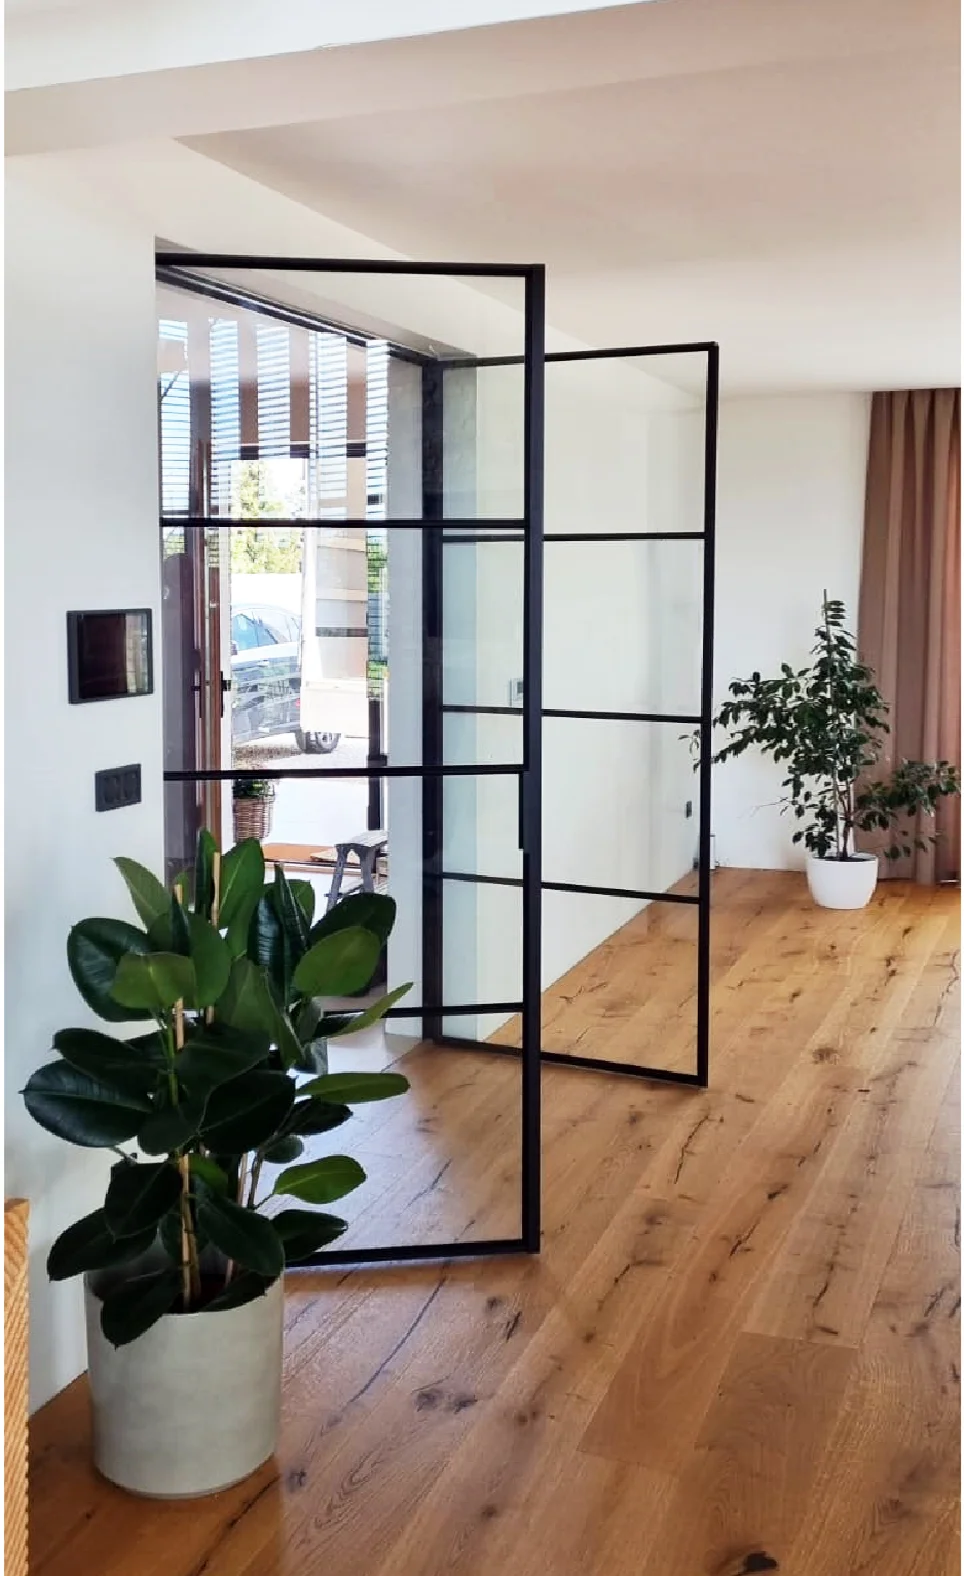
Steel doors in an elegant modern interior

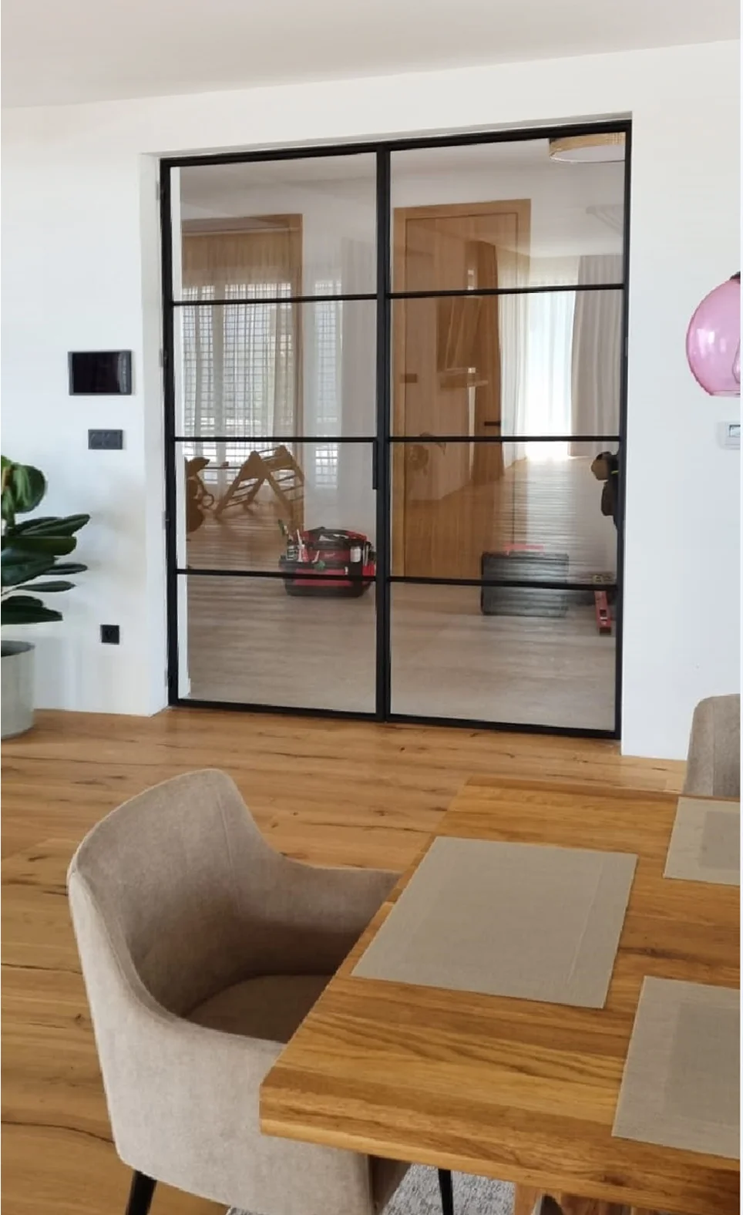
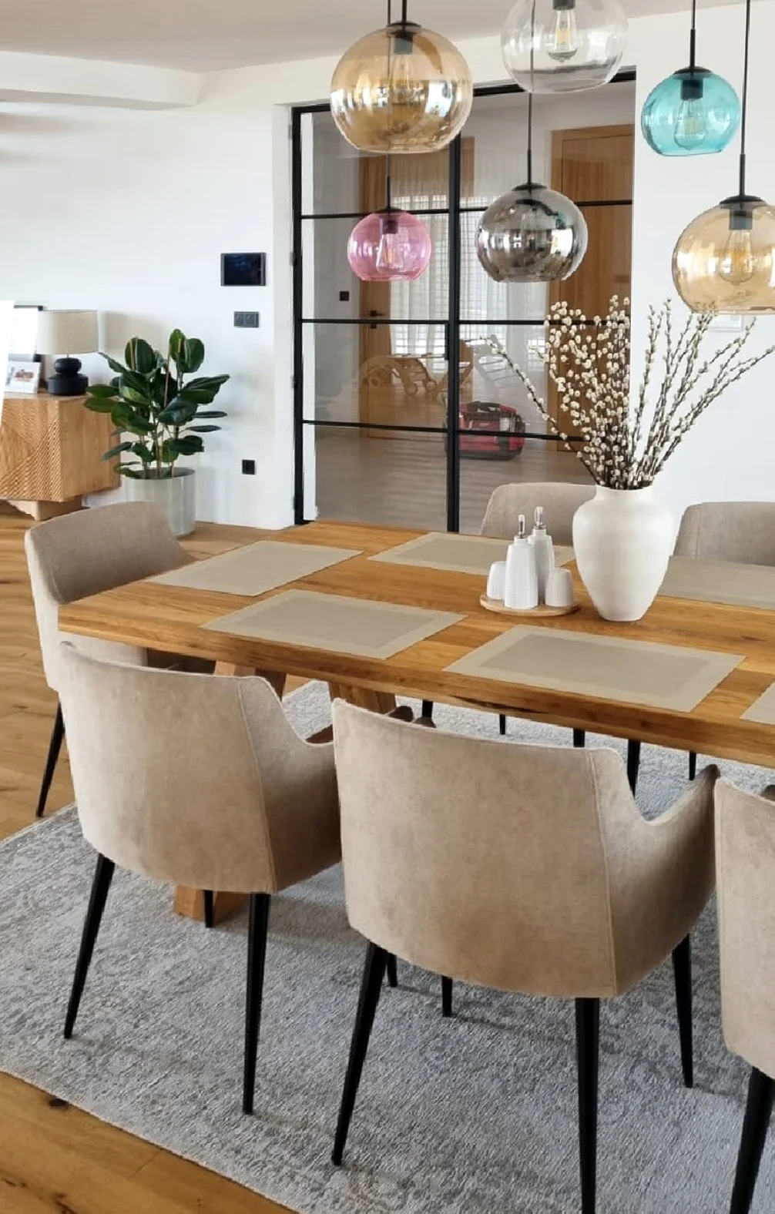
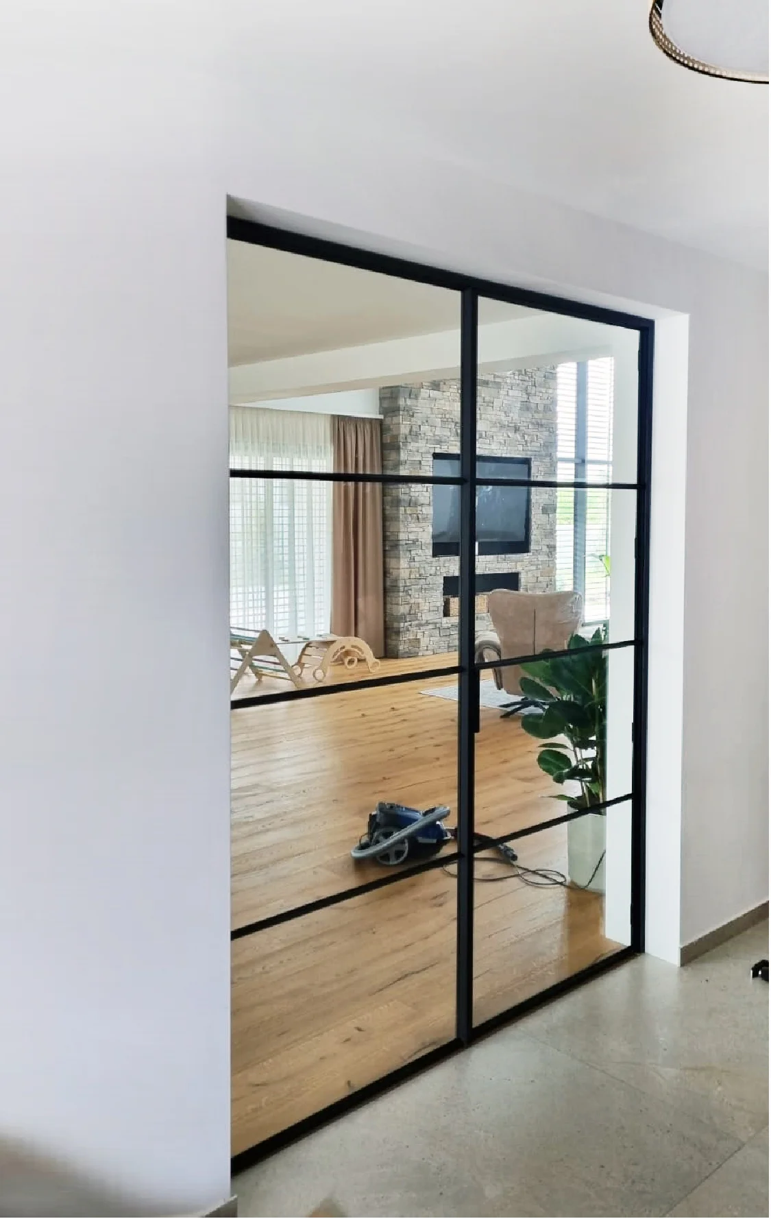
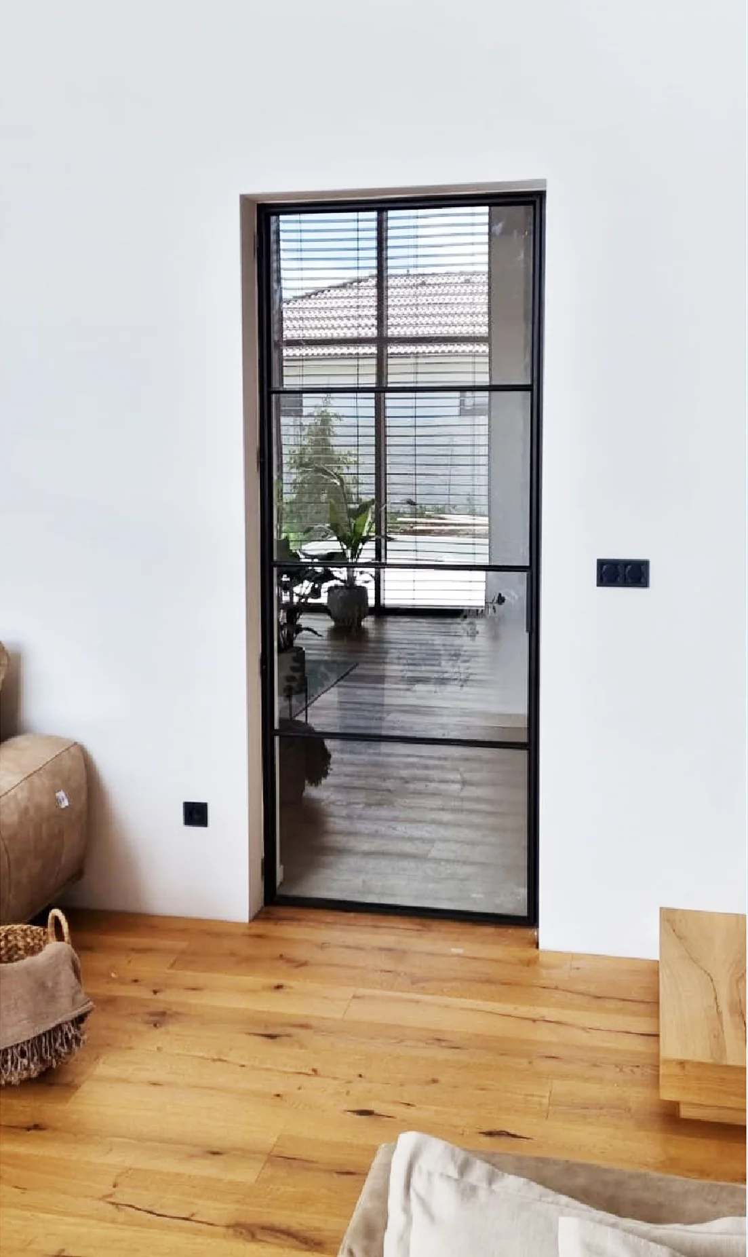
An inspiring door design in a spacious interior. Glass doors made of thin steel profiles are a functional and elegant addition, adapted to a modern lifestyle.

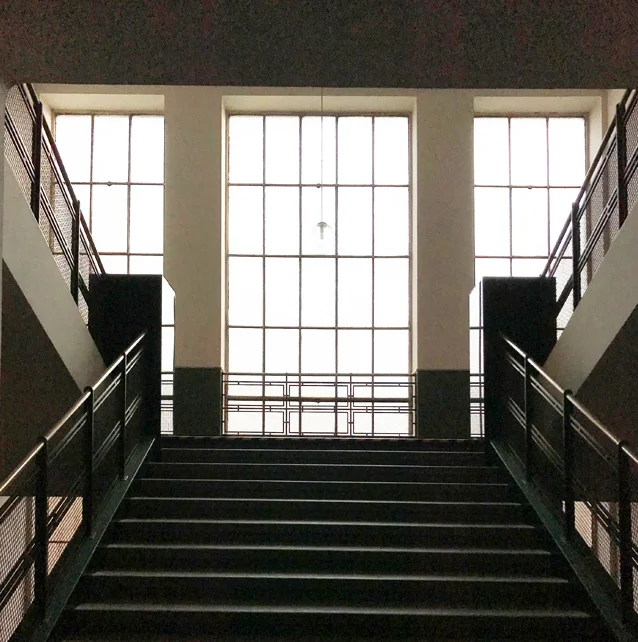
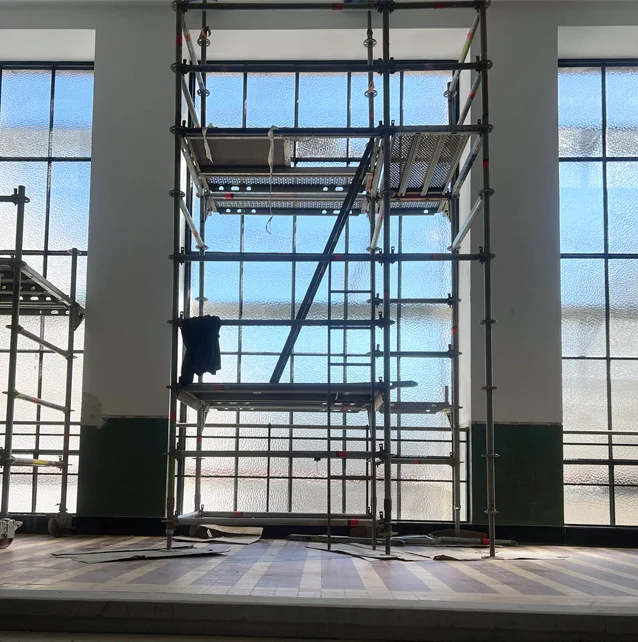
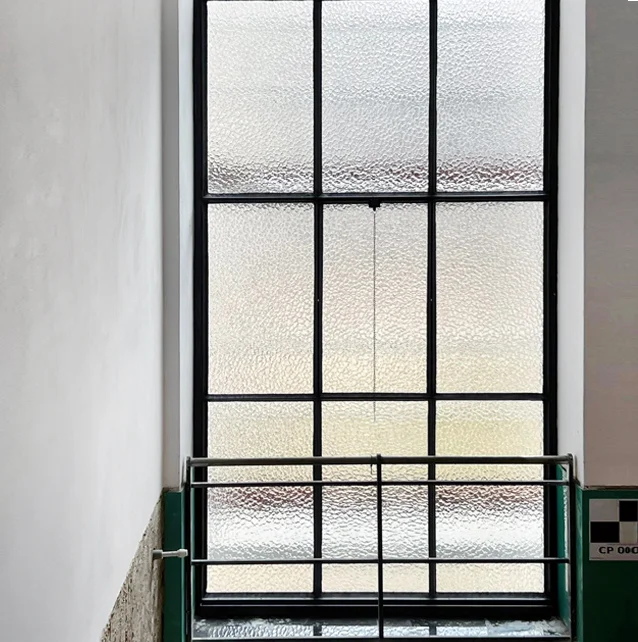
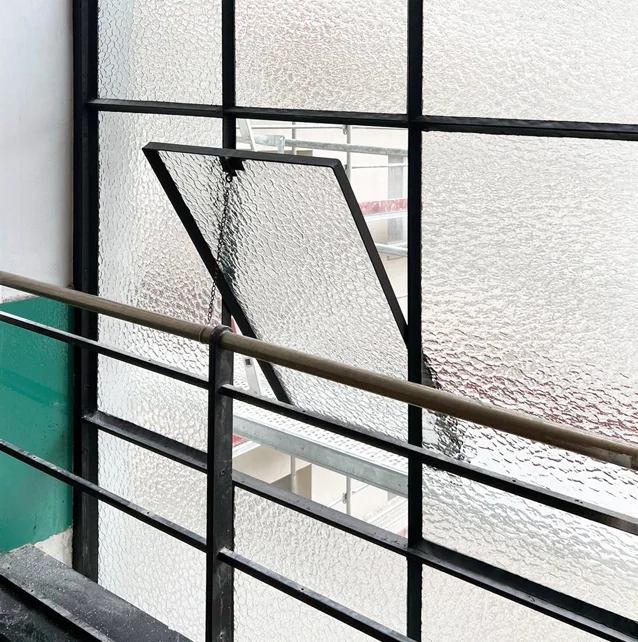
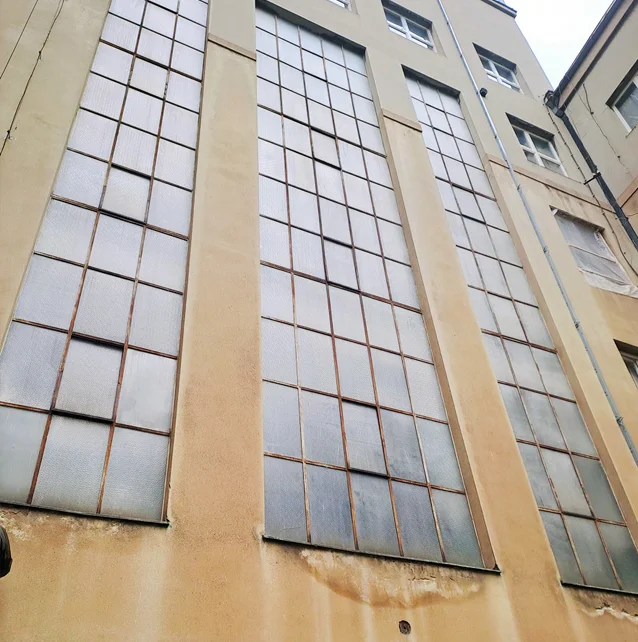
Restoration of the glass walls of the post office building 1960

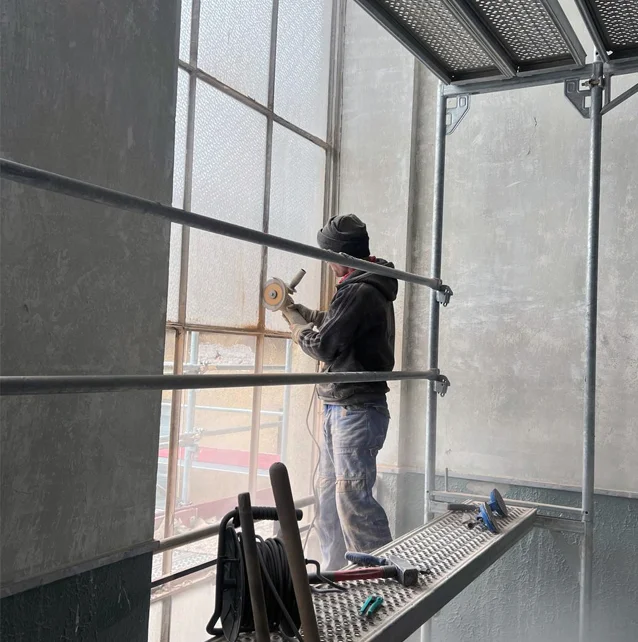
For this project, our task was to produce new glass walls that were to be a faithful copy of the original historical ones. The condition was clear: to preserve the thin lines of the structure that were typical of this architecture. So we began to search for a solution that would combine a period look with modern technology and safety. The choice fell on steel profiles and authentic glazing technology that respects the original design. The process required a lot of precision, craftsmanship and respect for detail. The result is glass walls that look as if they have always been there and yet meet all the requirements of today. This project once again confirmed for us that reconstruction is not just about restoration, it is about understanding. About how to read the stories of old materials and give them new meaning.

Creating a graphic design

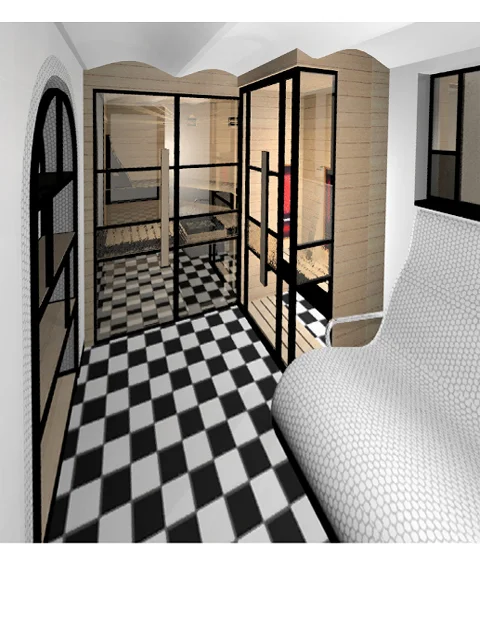
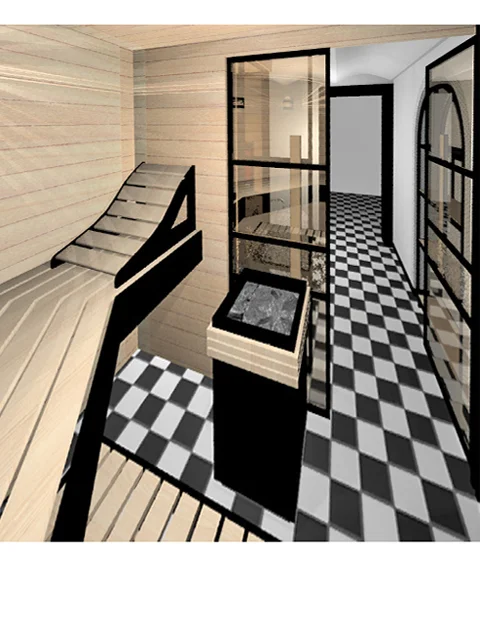
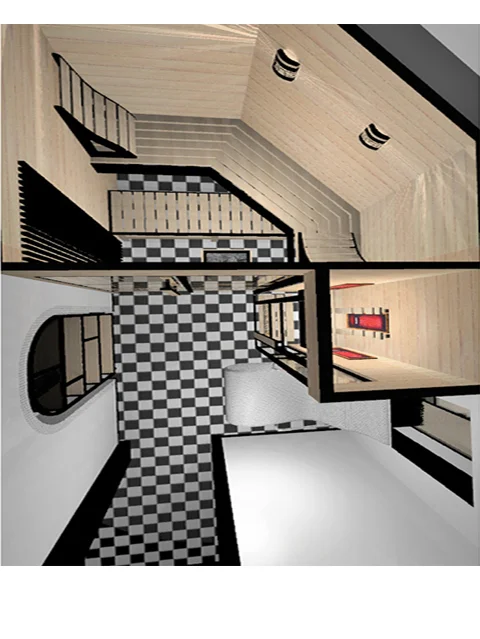
Industrial sauna design with industrial accessories.

Dohodnite si stretnutie, požiadajte o cenovú ponuku, 
alebo nás môžete navštíviť priamo v dielni v Martine.